
October 29, 2026
Author: Kate
Reading Time: 6 minutes
A Vague Plan Gets a Vague Price: How We Approach Acreage Landscape Design
The most expensive part of a garden is the part nobody drew.
It's the levels nobody checked, the drainage nobody planned, the materials chosen on the day, the brief that kept shifting once the machines arrived. On an acreage block, every one of those gaps is bigger. Every gap gets filled during the build, and every fill adds to the bill.
Then there's the second test. Handover day is easy. Fresh mulch, crisp edges, every plant perfectly placed. Year three is the real test. Two wet seasons, a dry winter and enough Byron humidity to curl your hair.
We sat down with Kate, our landscape designer, to find out how an acreage garden design gets an honest price, and still looks even better years down the track.
Kate is the person who turns Mark's rough site sketches into the plans our clients approve, and our crew builds from. Her approach follows the Gondwana ethos: timeless landscapes deeply rooted in endemic planting and local materials.
Here is what she told us.
How quotes blow out (and how we stop them)
"The plan is refined until the clients are completely happy with the design, and that is what gets quoted and built. When there isn't enough information, or the design is still a work in progress, pricing is very much an estimate, and things evolve during construction that can add a lot to the original scope and cost."
Put simply: a vague plan gets a vague price. A finished plan gets a real one.
On acreage, the master plan has more to carry:
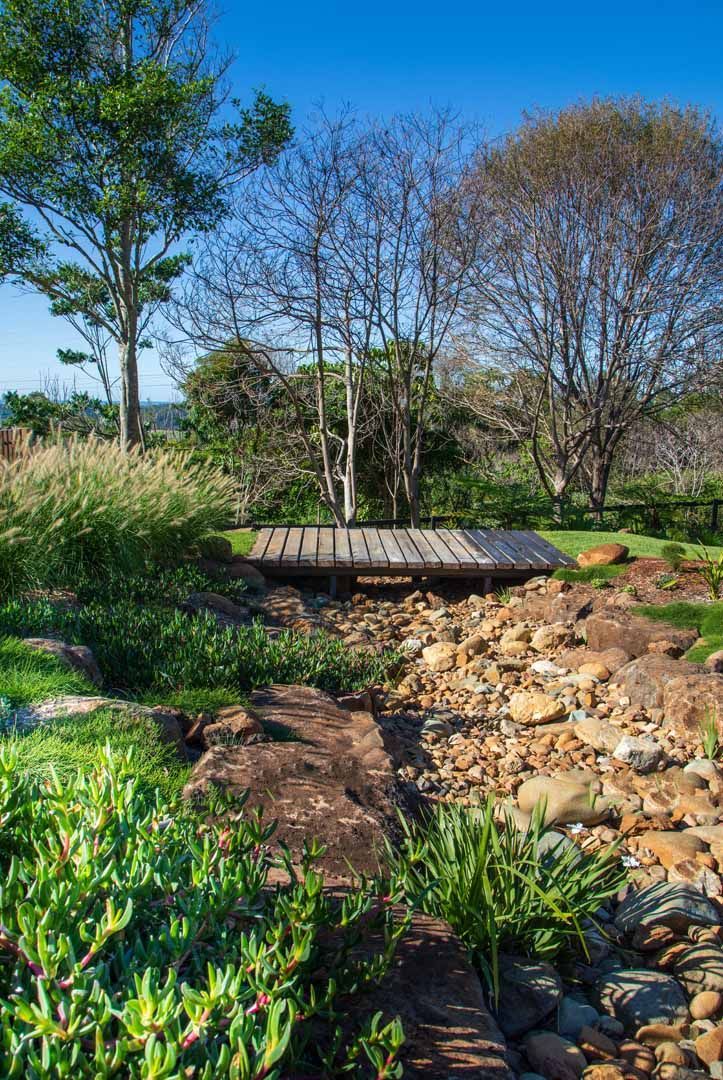
levels and grading across a slope, stormwater and runoff management, erosion control,
driveway design, view lines from the house and maintenance access for the years ahead. Every one of those decisions is cheaper to make on paper than on site.
Why does it matter that design and construction sit in the same team?
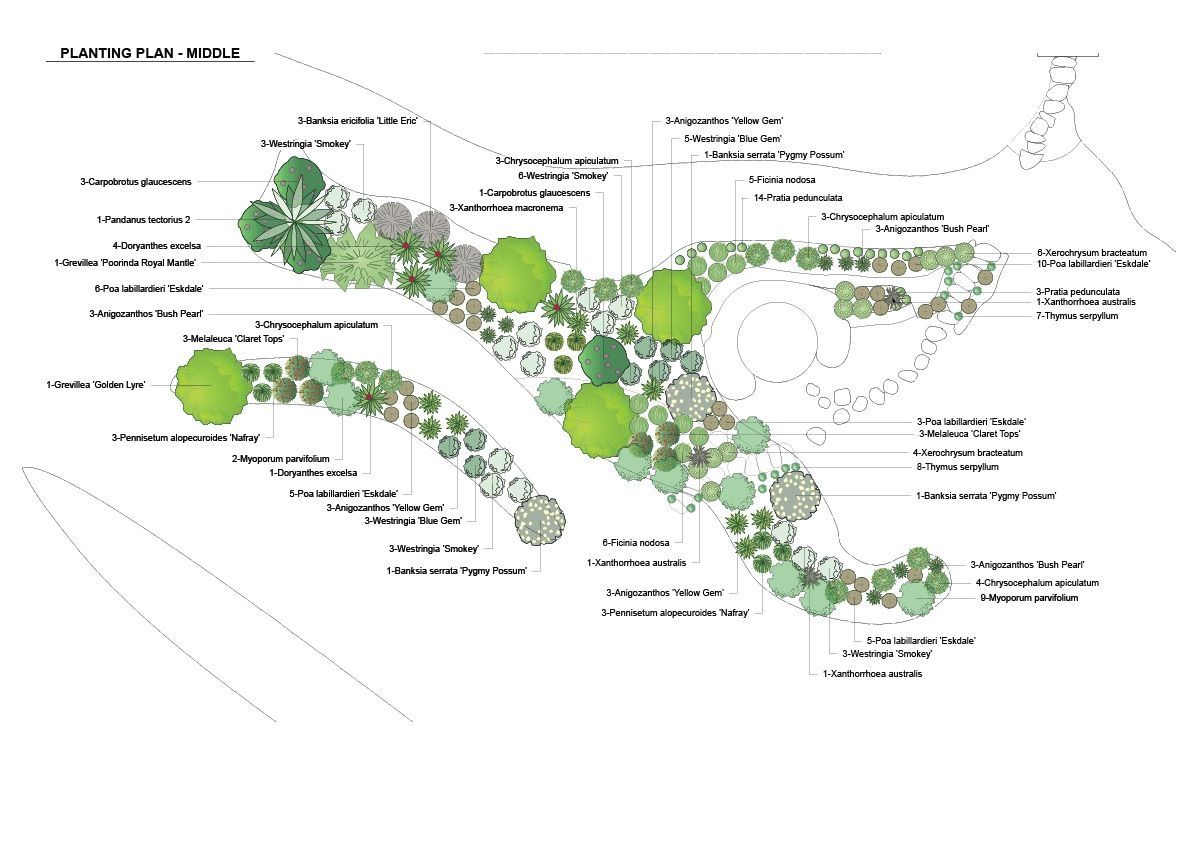
"In the master plan, everything is accounted for, from the materials and levels down to the pot size of each plant. When the landscapers read over it, there isn't much to miss when quoting. There is also less room for error when several people are looking over the same plans and can make adjustments."
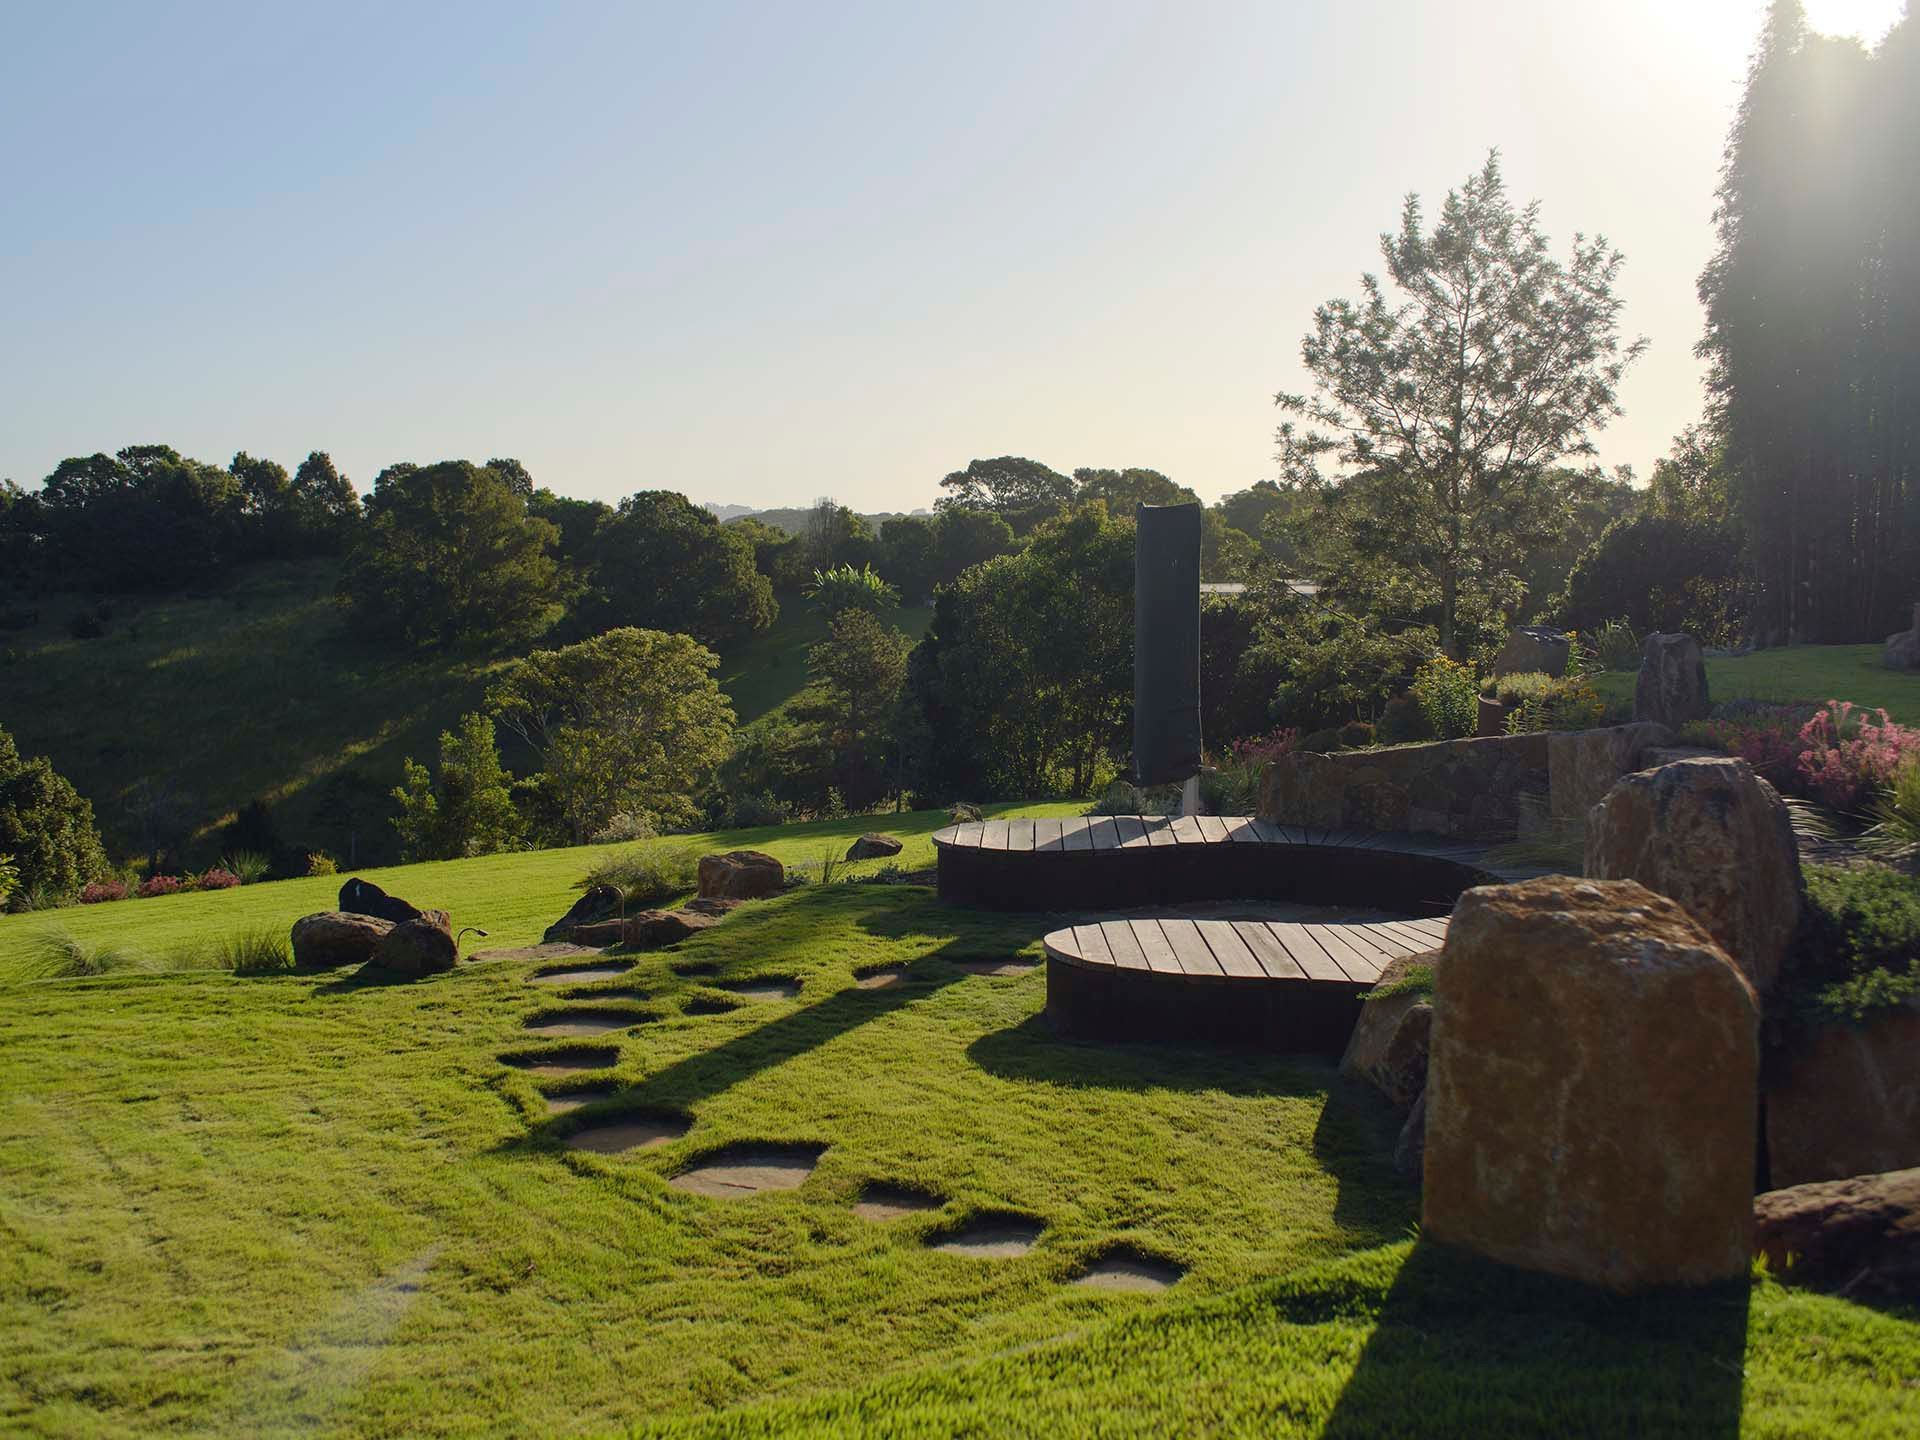
Walk us through how a design comes together.
"Mark meets the clients on site to hear their brief and see the spaces. He draws up a mud map while the conversation is fresh. I then create a detailed concept plan from this, with a site plan and annotations, reference images, plant selections and 3D images."
"We send the concept through with a written description of the main points. Once the clients have had a good look, Mark comes back out to site to talk through their questions and feedback. When the revised plan is approved, we move on to the master plan, a detailed set of drawings that can be used during construction and quoted from accurately."
In design terms, that's site analysis,
concept design, design development and design documentation. In plain terms, nobody is guessing when the excavator arrives.
The plant list we've earned the hard way
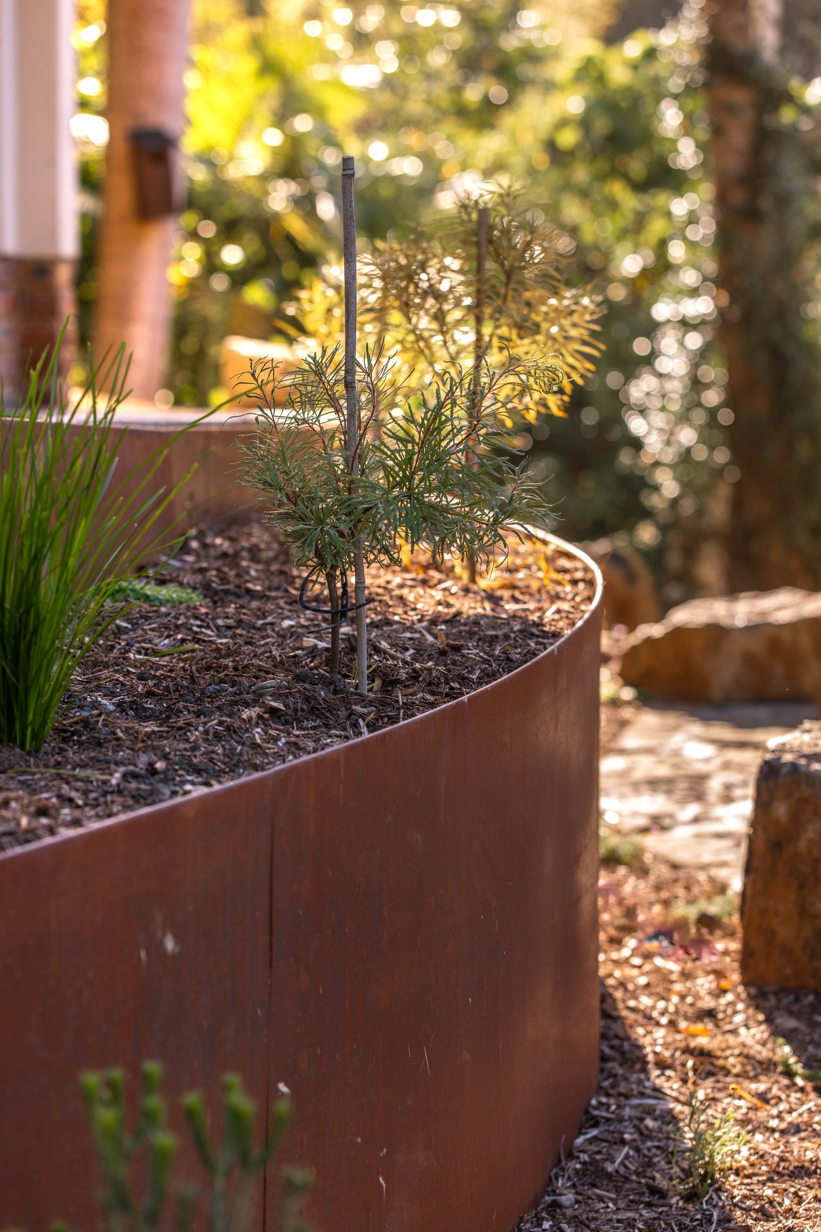
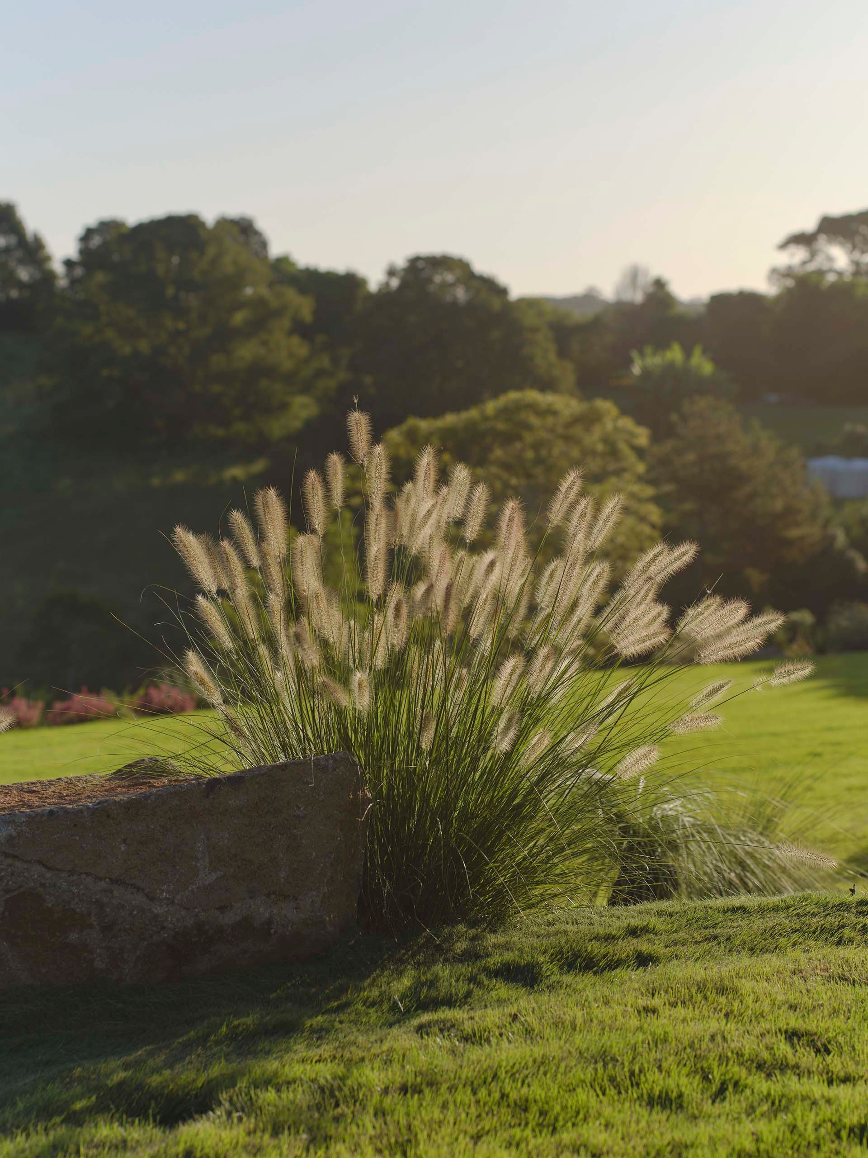
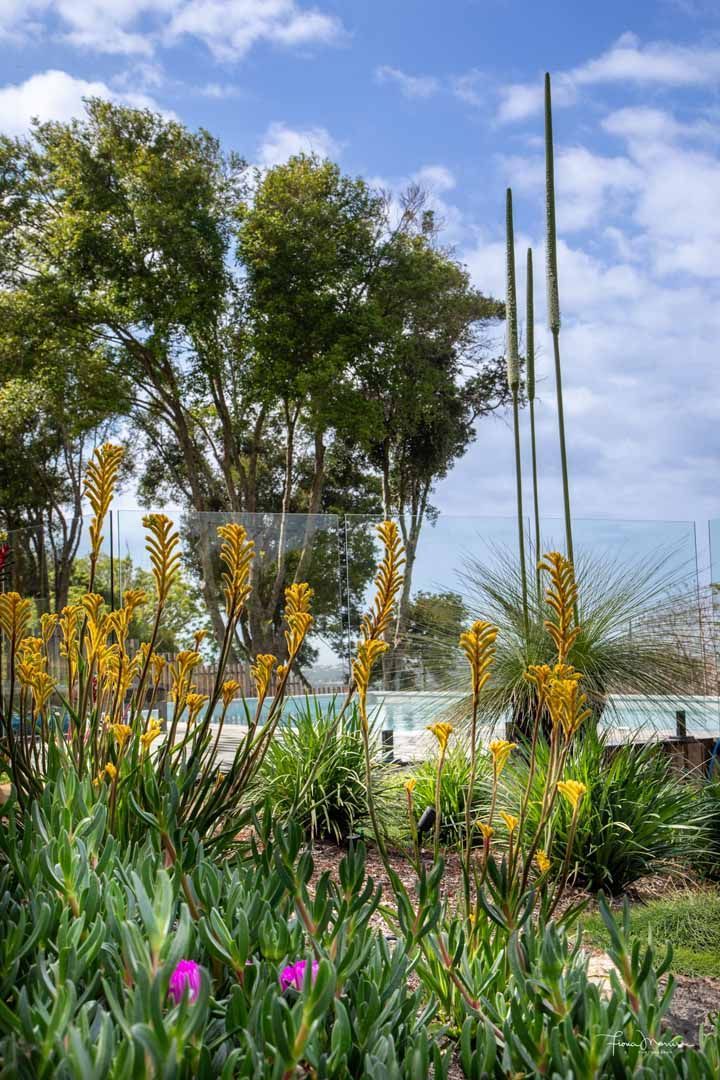
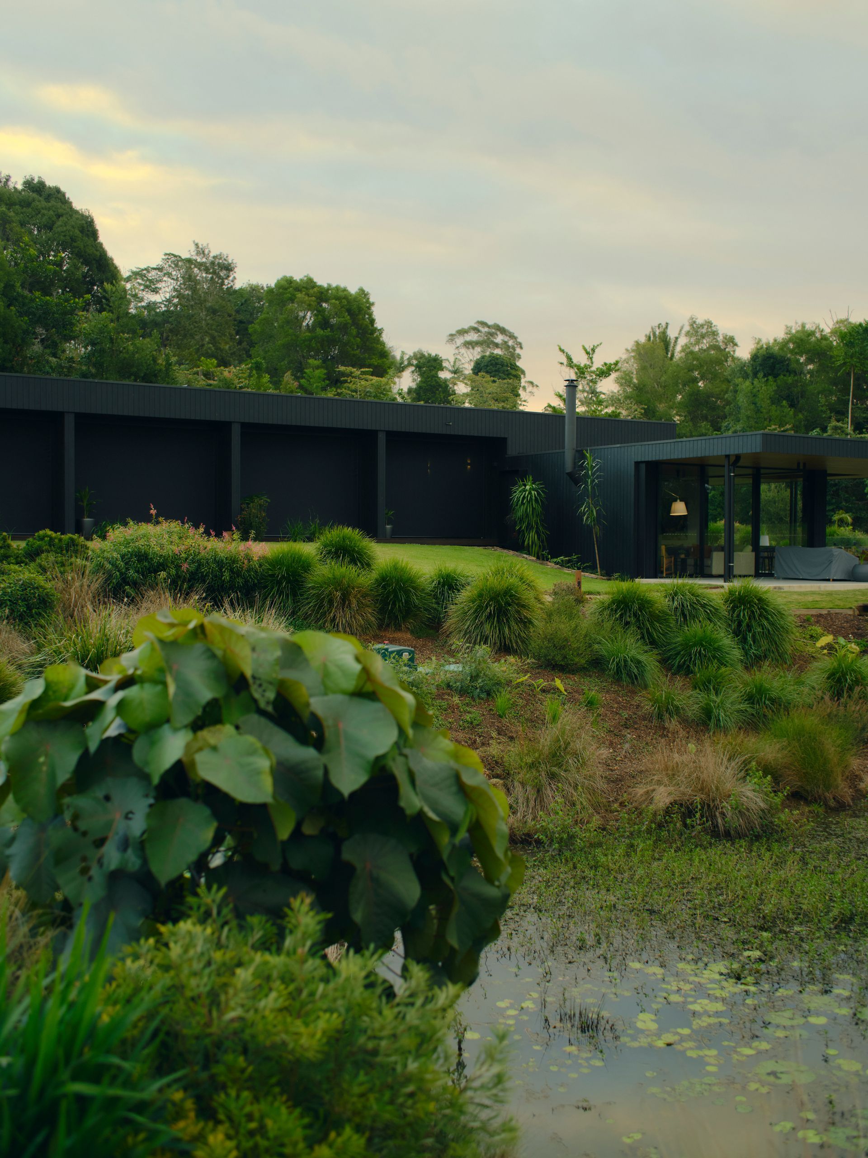
"Choosing native and locally native plants makes a big difference. After years of using similar plants, we have a refined list of plants we know will grow well here, and ones to avoid."
That list is one of the quiet advantages of a team that has been creating gardens in the area for close to 30 years. Every planting teaches us something about what holds up through a Northern Rivers year.
That knowledge shapes each planting plan, matching
local plants to the soil type, aspect and wind exposure of the block, so the garden supports biodiversity instead of competing with the bush around it.
"We would never use timber steppers"
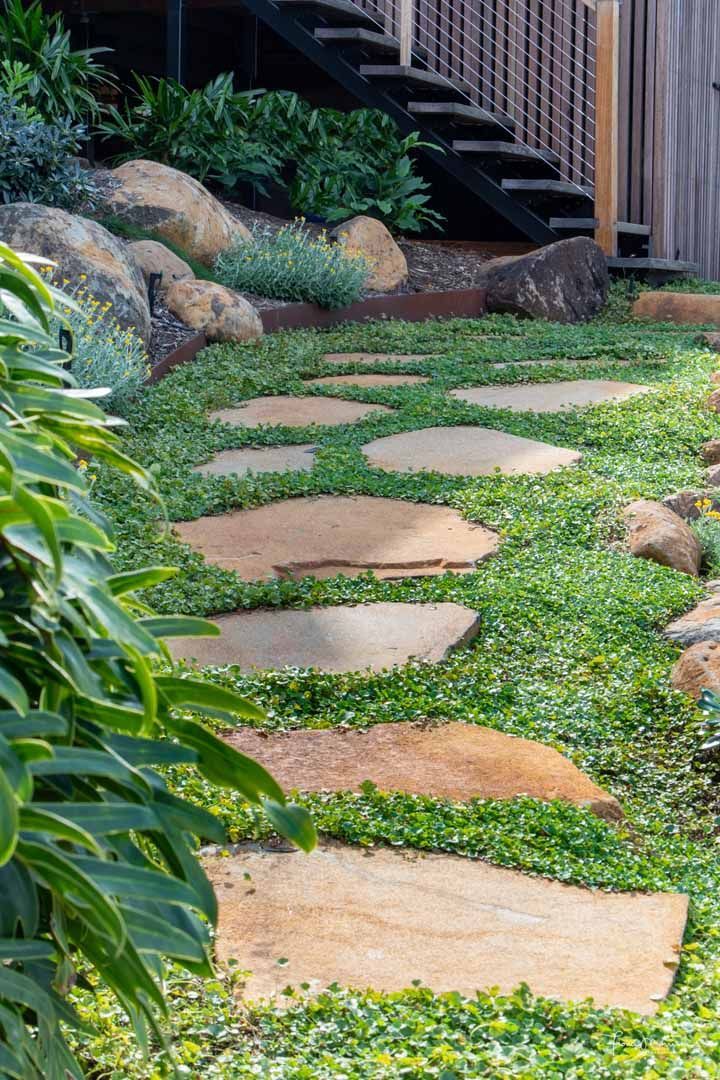
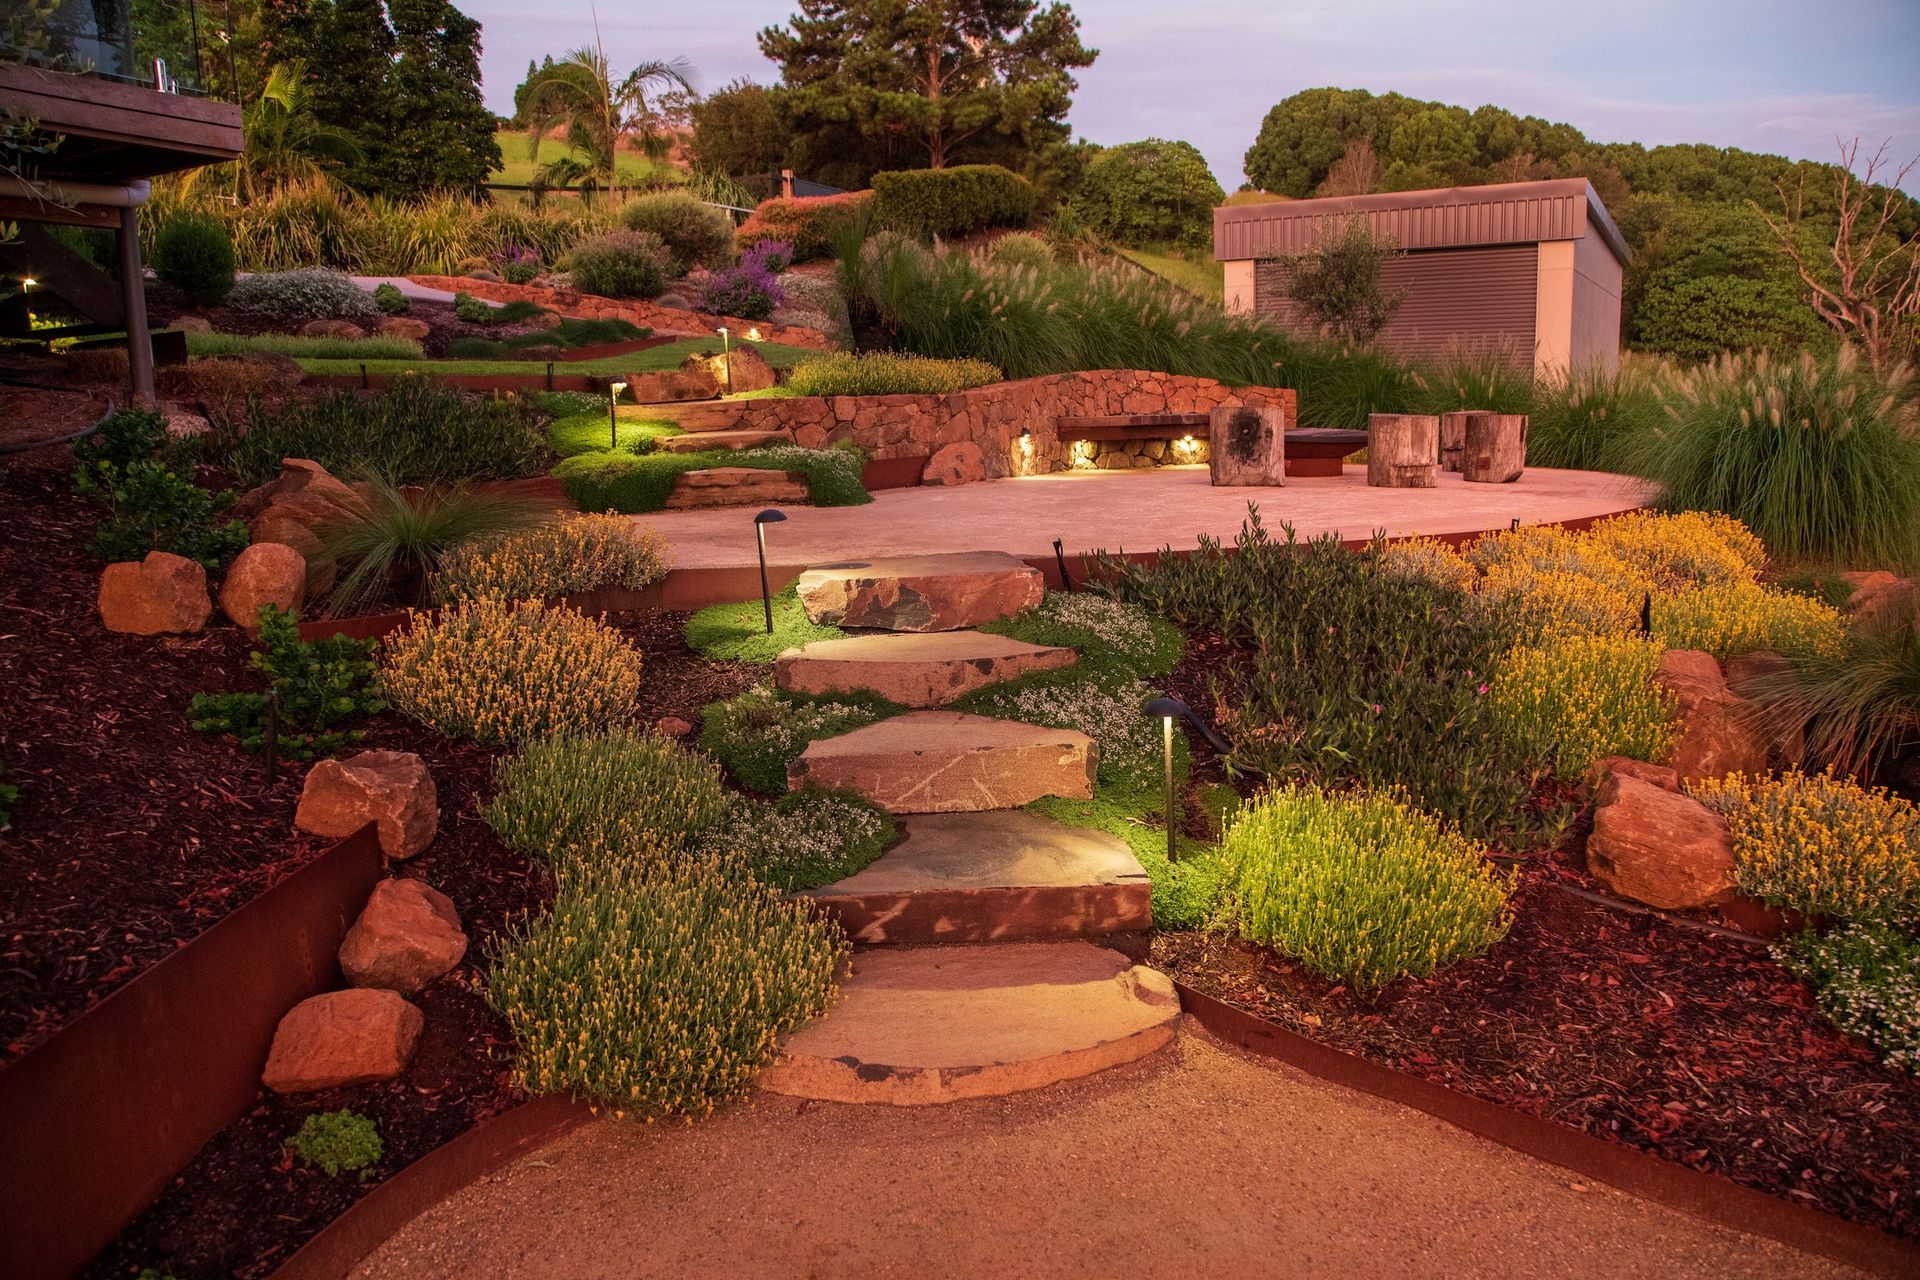
"Mark's experience with construction helps us choose the right materials. For example, we don't use timber steppers, because we know they will rot quickly."
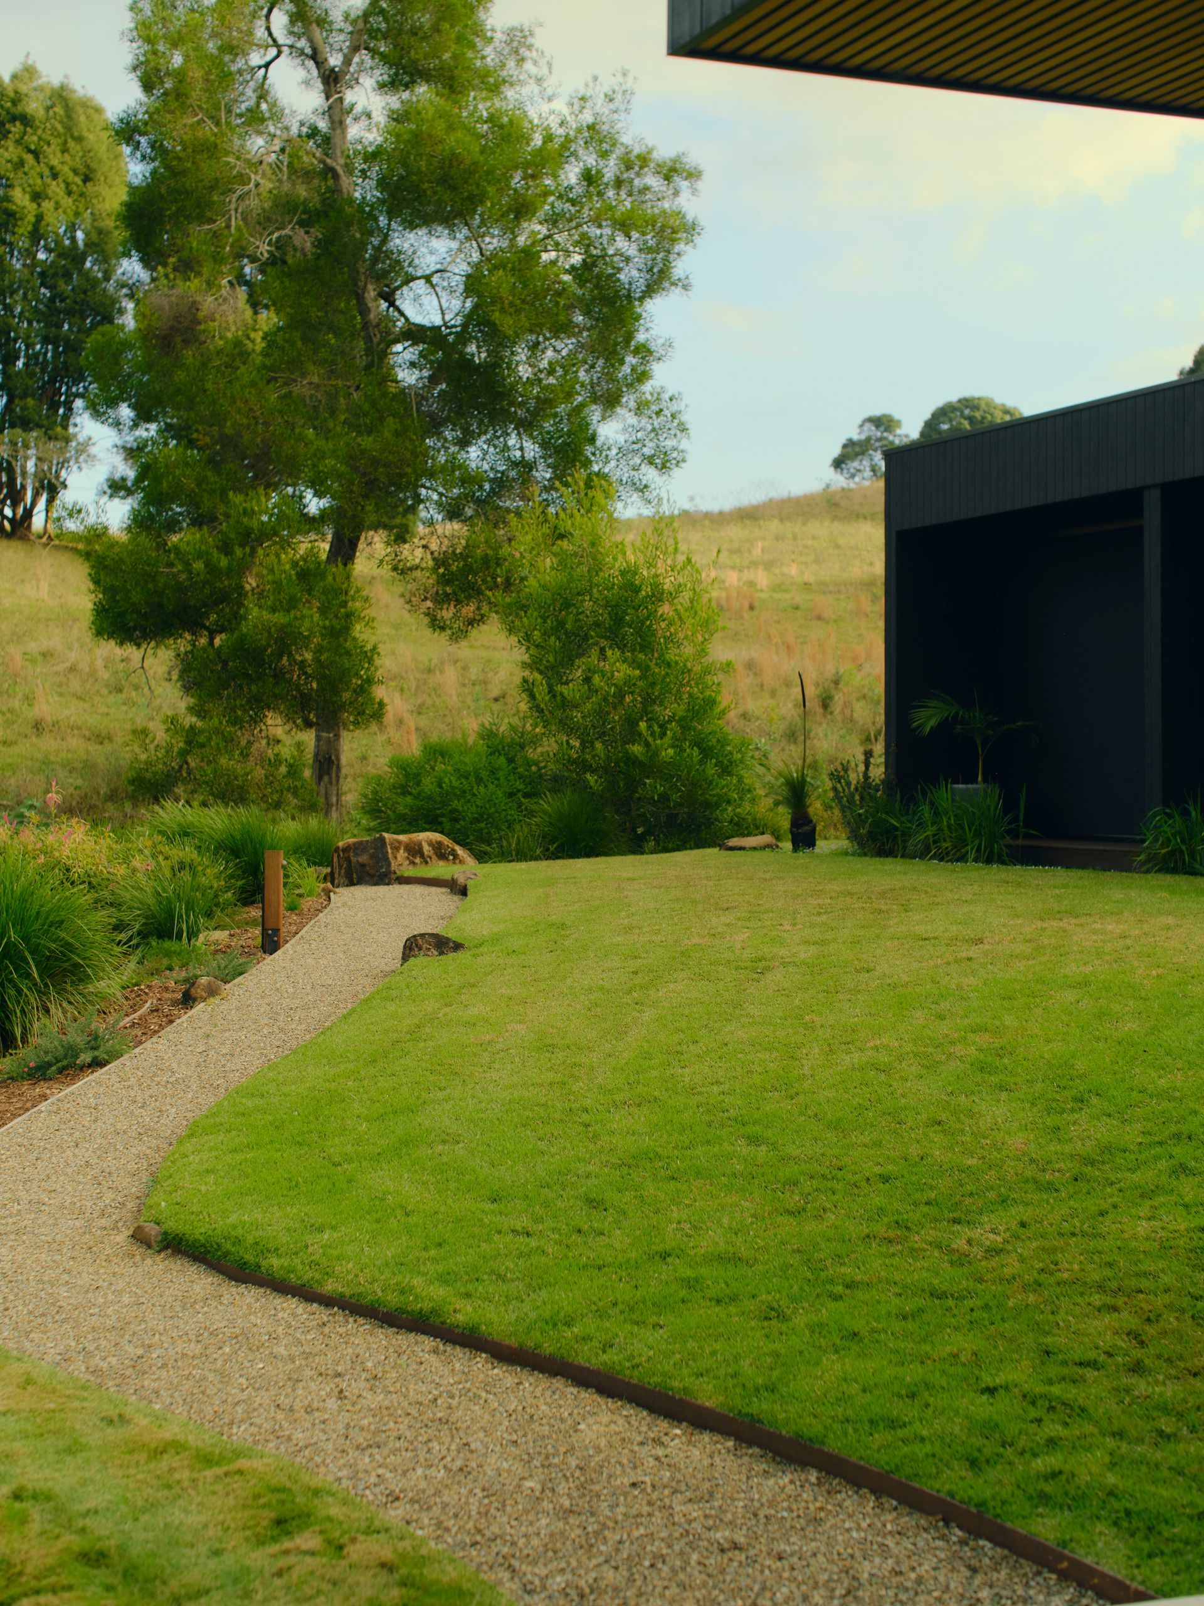
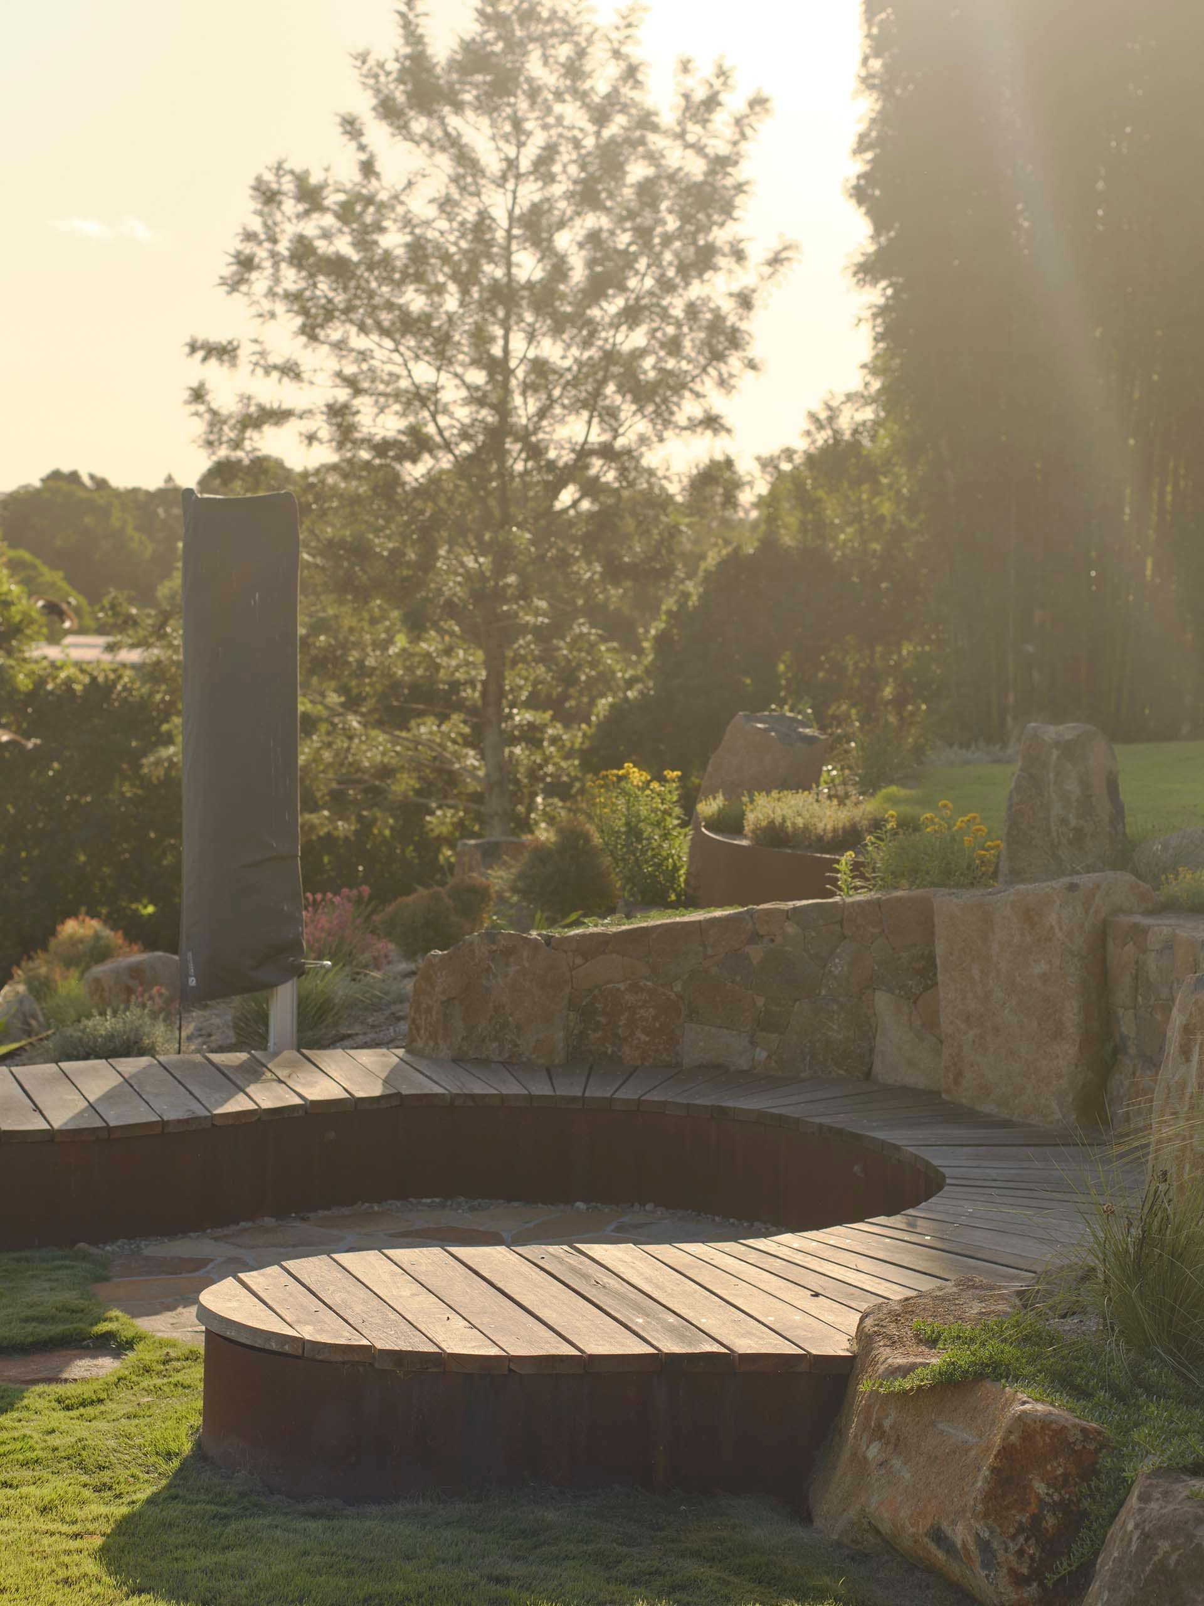
It is why our paths and steps are laid in
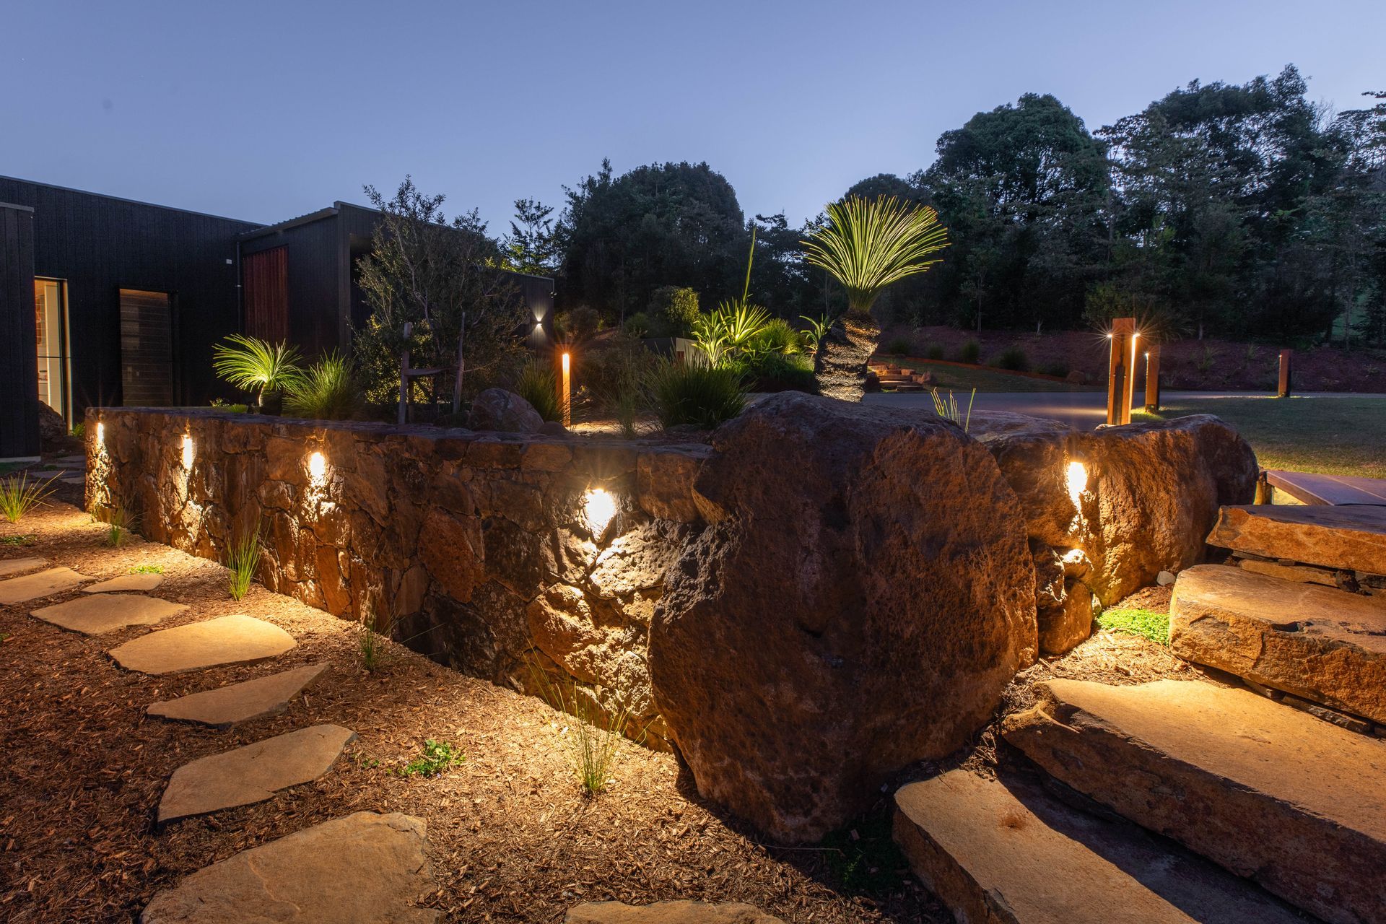
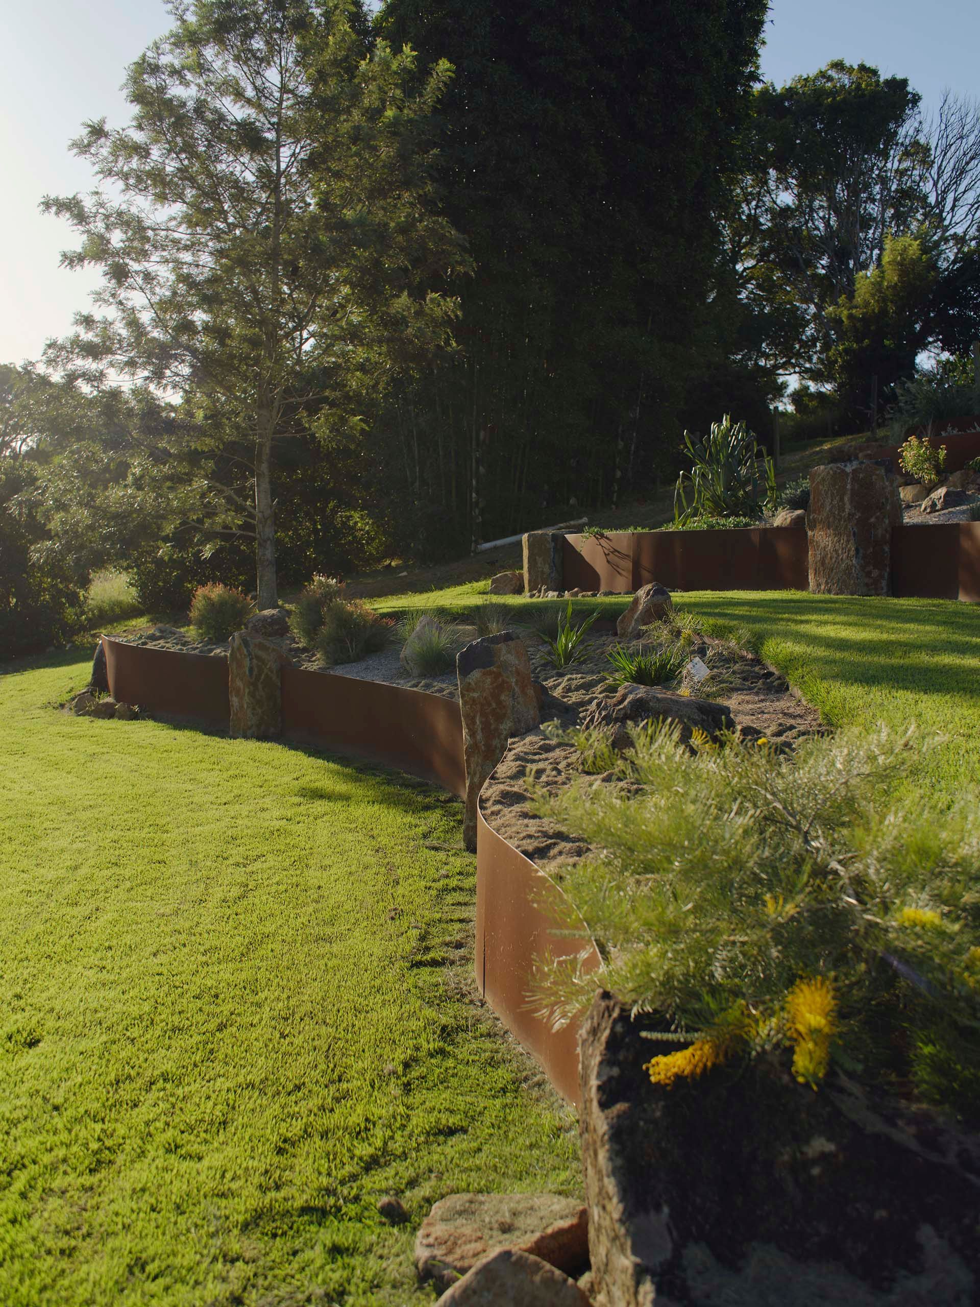
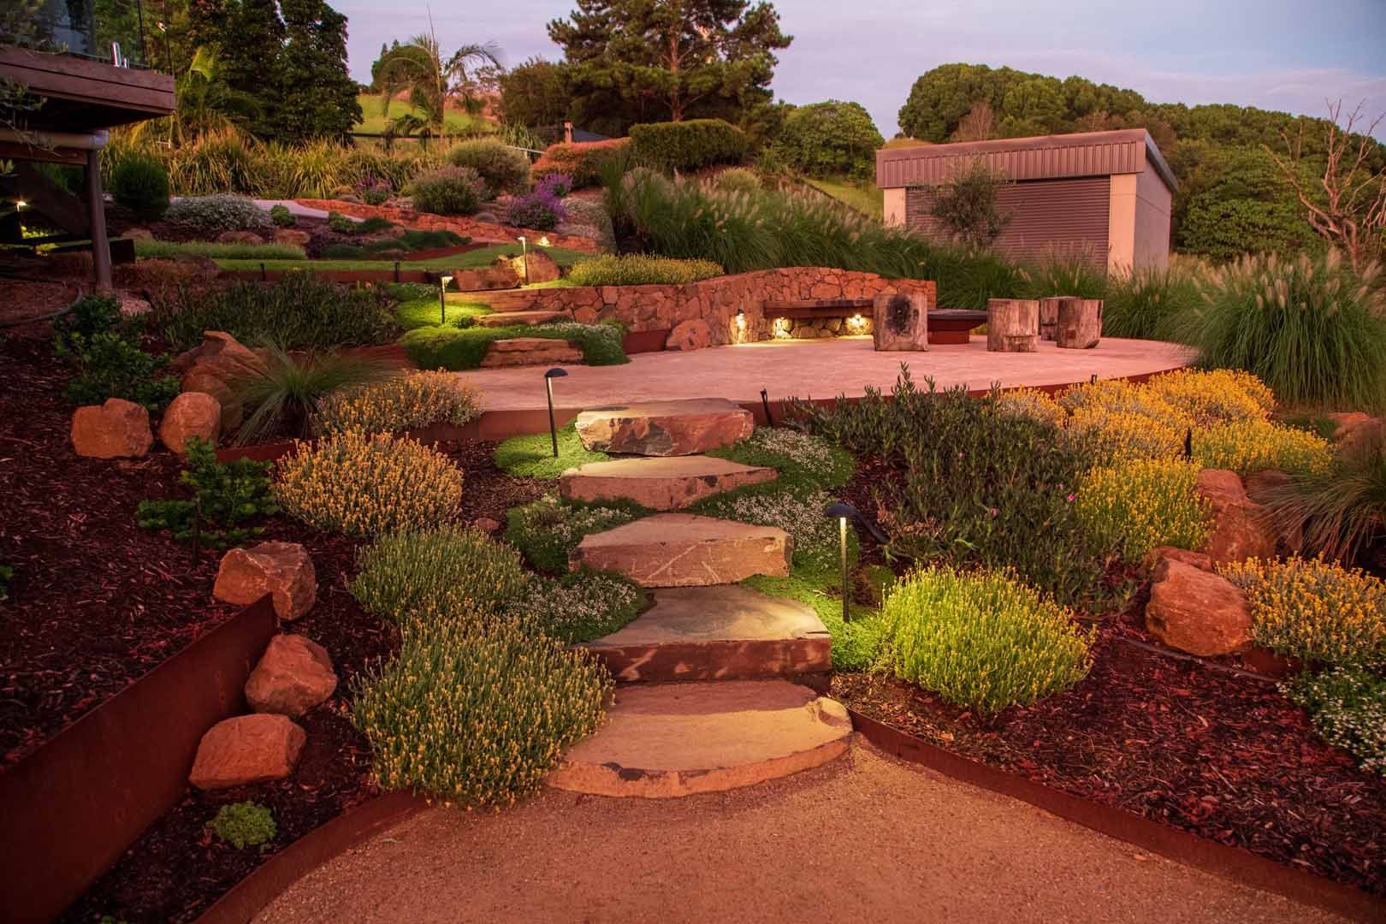
local stone. A stonemason looking over the design from day one means materials are chosen for how they will age, not only how they look on paper (or Pinterest).
How do you make a large property feel like a retreat?
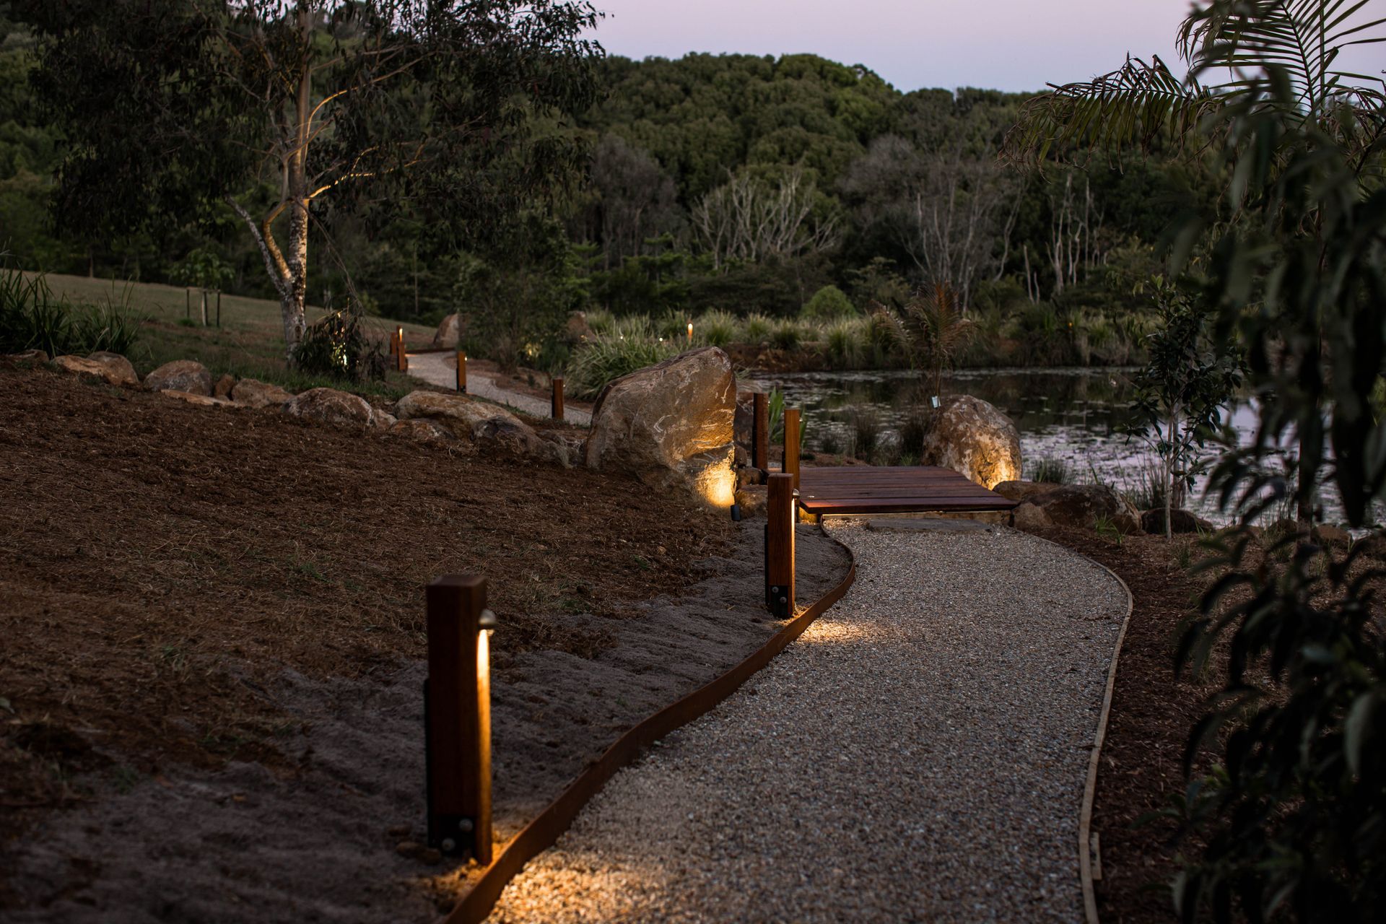
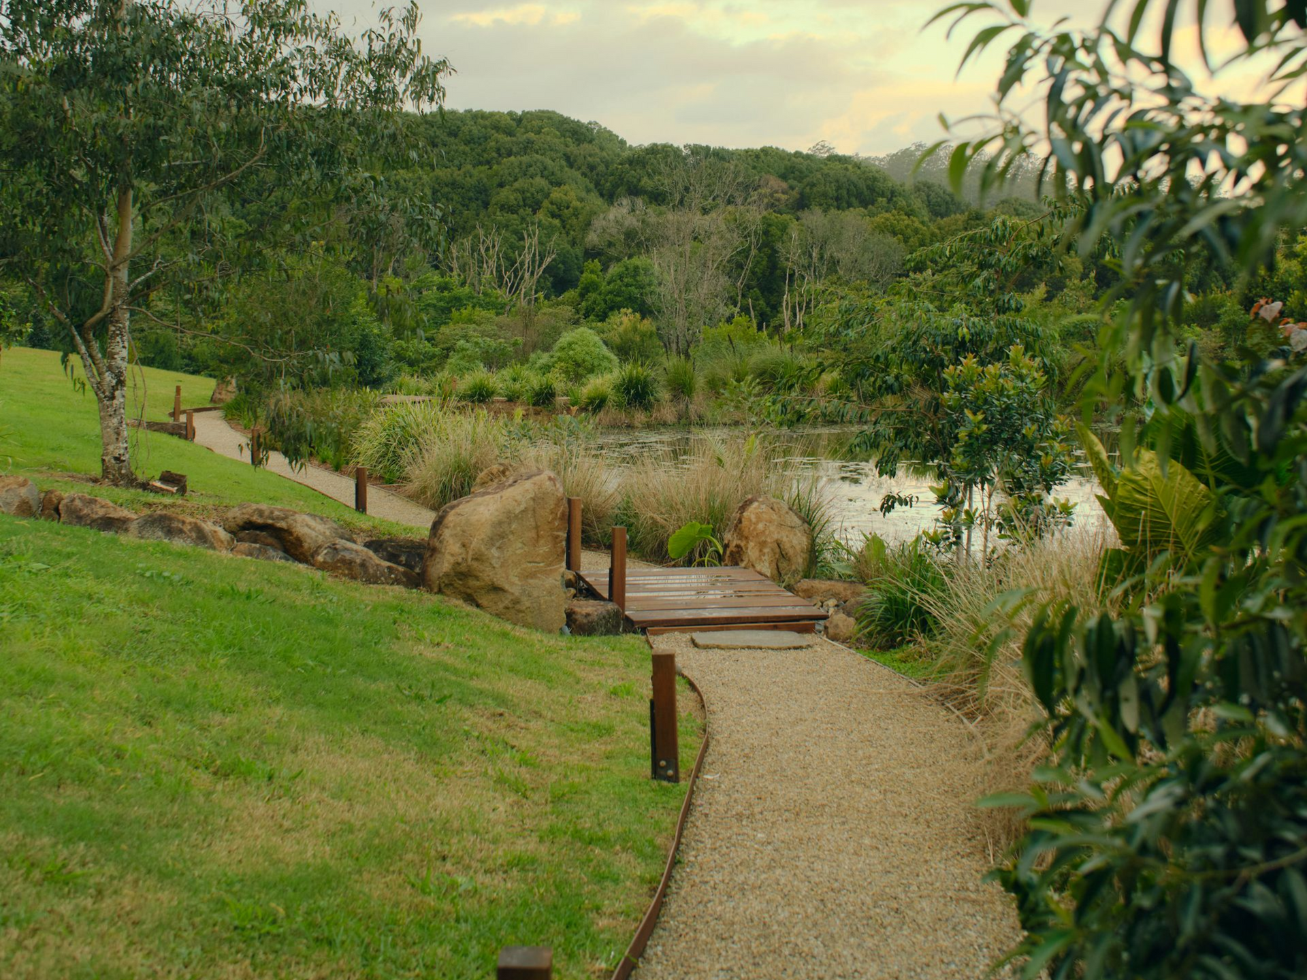
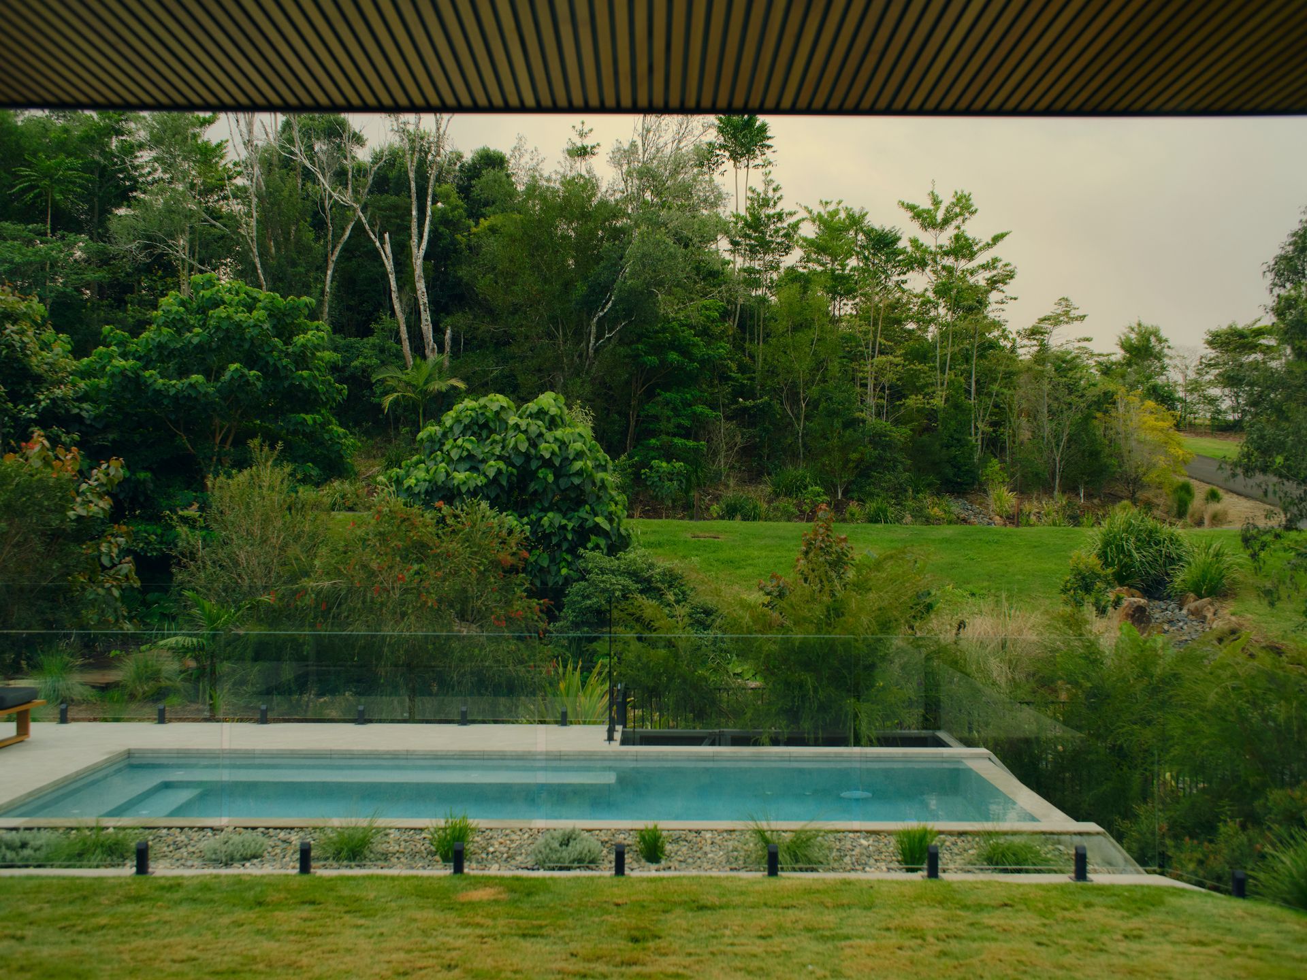
"When a property is large, it is all about creating intrigue. We design smaller nooks and areas that aren't entirely apparent until you venture down the garden path. We also make sure these areas are placed practically, so they are actually used and enjoyed. Plants then add to this by creating that resort feel, or giving you a feature to look out to."
On a large garden, that intrigue starts with zoning: the arrival sequence up the driveway, outdoor living close to the house, and quieter spaces further out, linked by pathways that invite you to wander.
On privacy, Kate is refreshingly honest: plants won't do much to block road noise. "But they do give a sense of privacy and protection. Layered planting can create a real sense of a private oasis, which is important when neighbours are close."
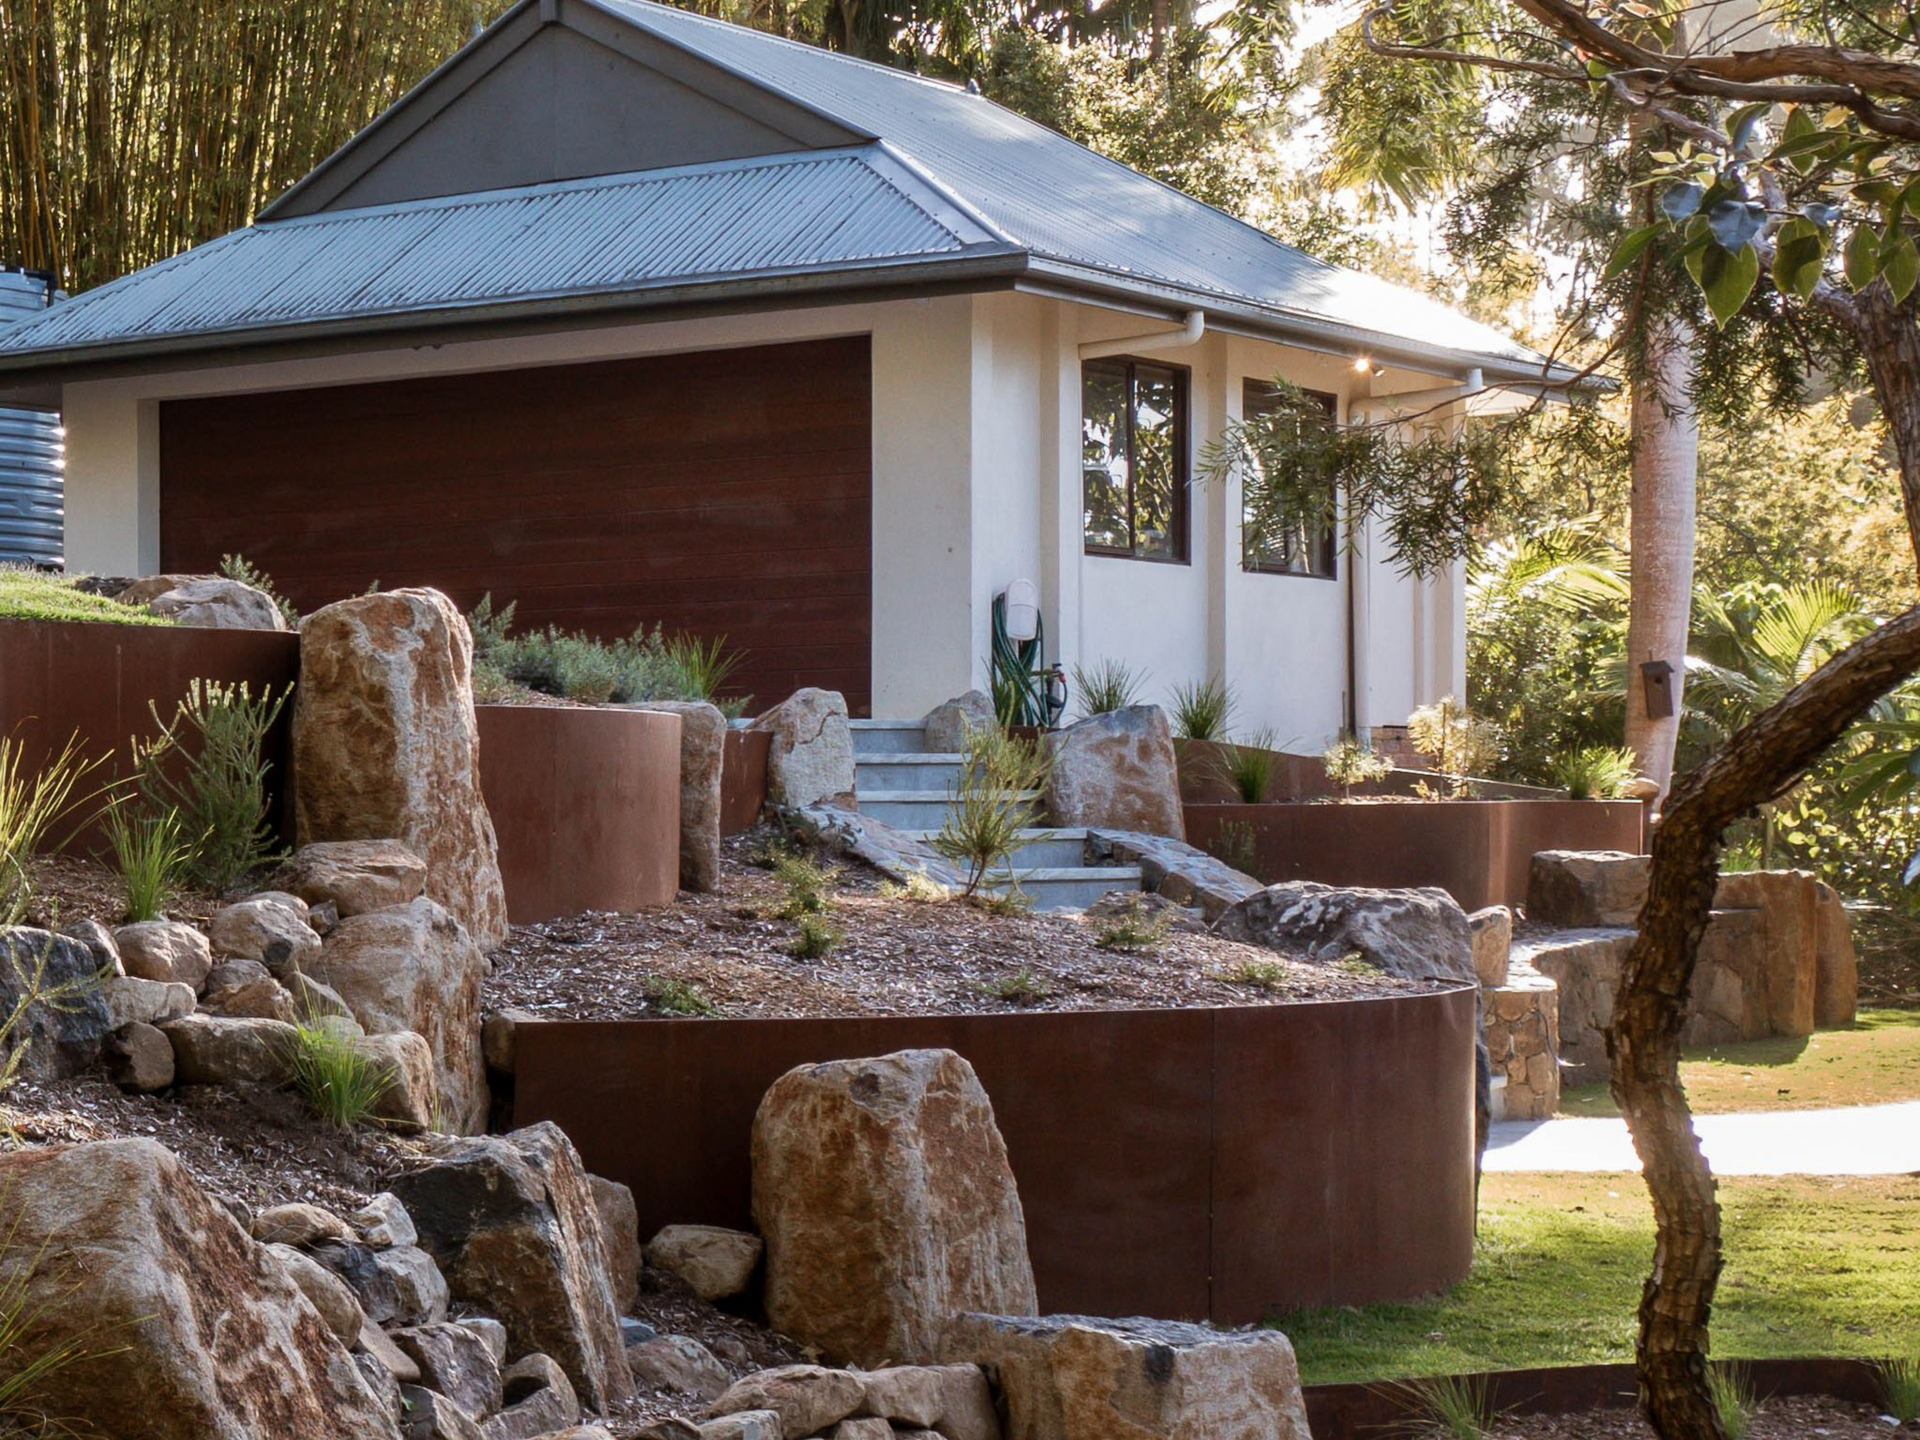
How do you make the garden feel like part of the house?
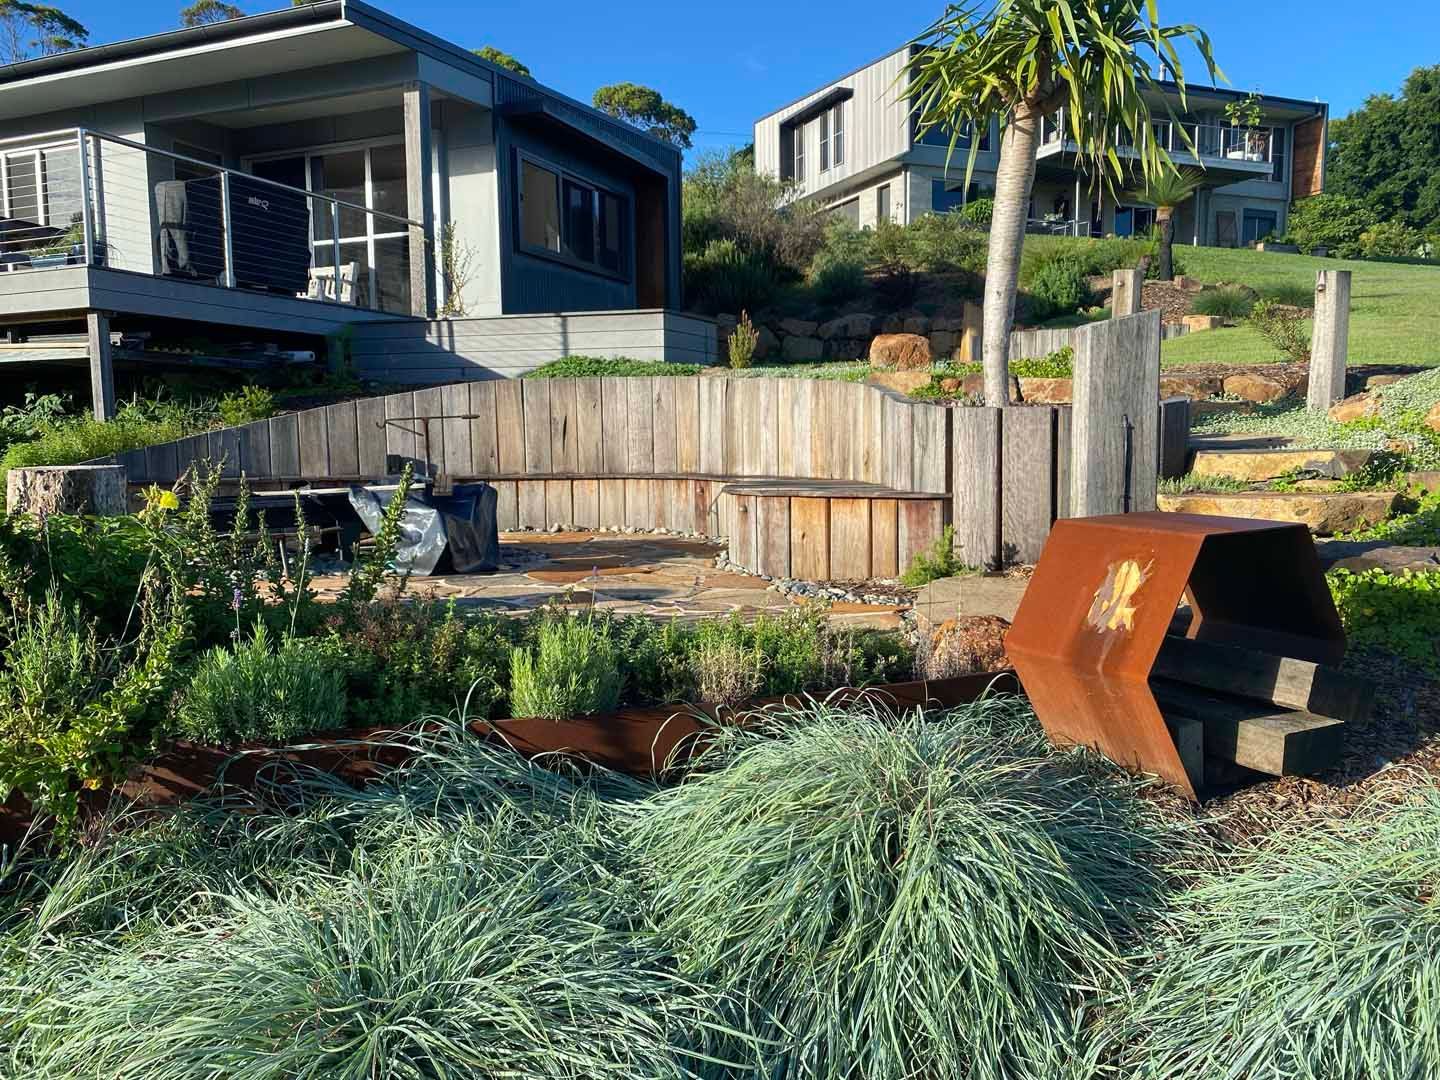
"We look at the materials used on the existing home and try to carry some of them into the garden structures, such as the roof material, timber posts or render colours, or use materials that complement the house. Once the plants mature, they make a big difference in softening the built form and making the house sit well within the landscape."
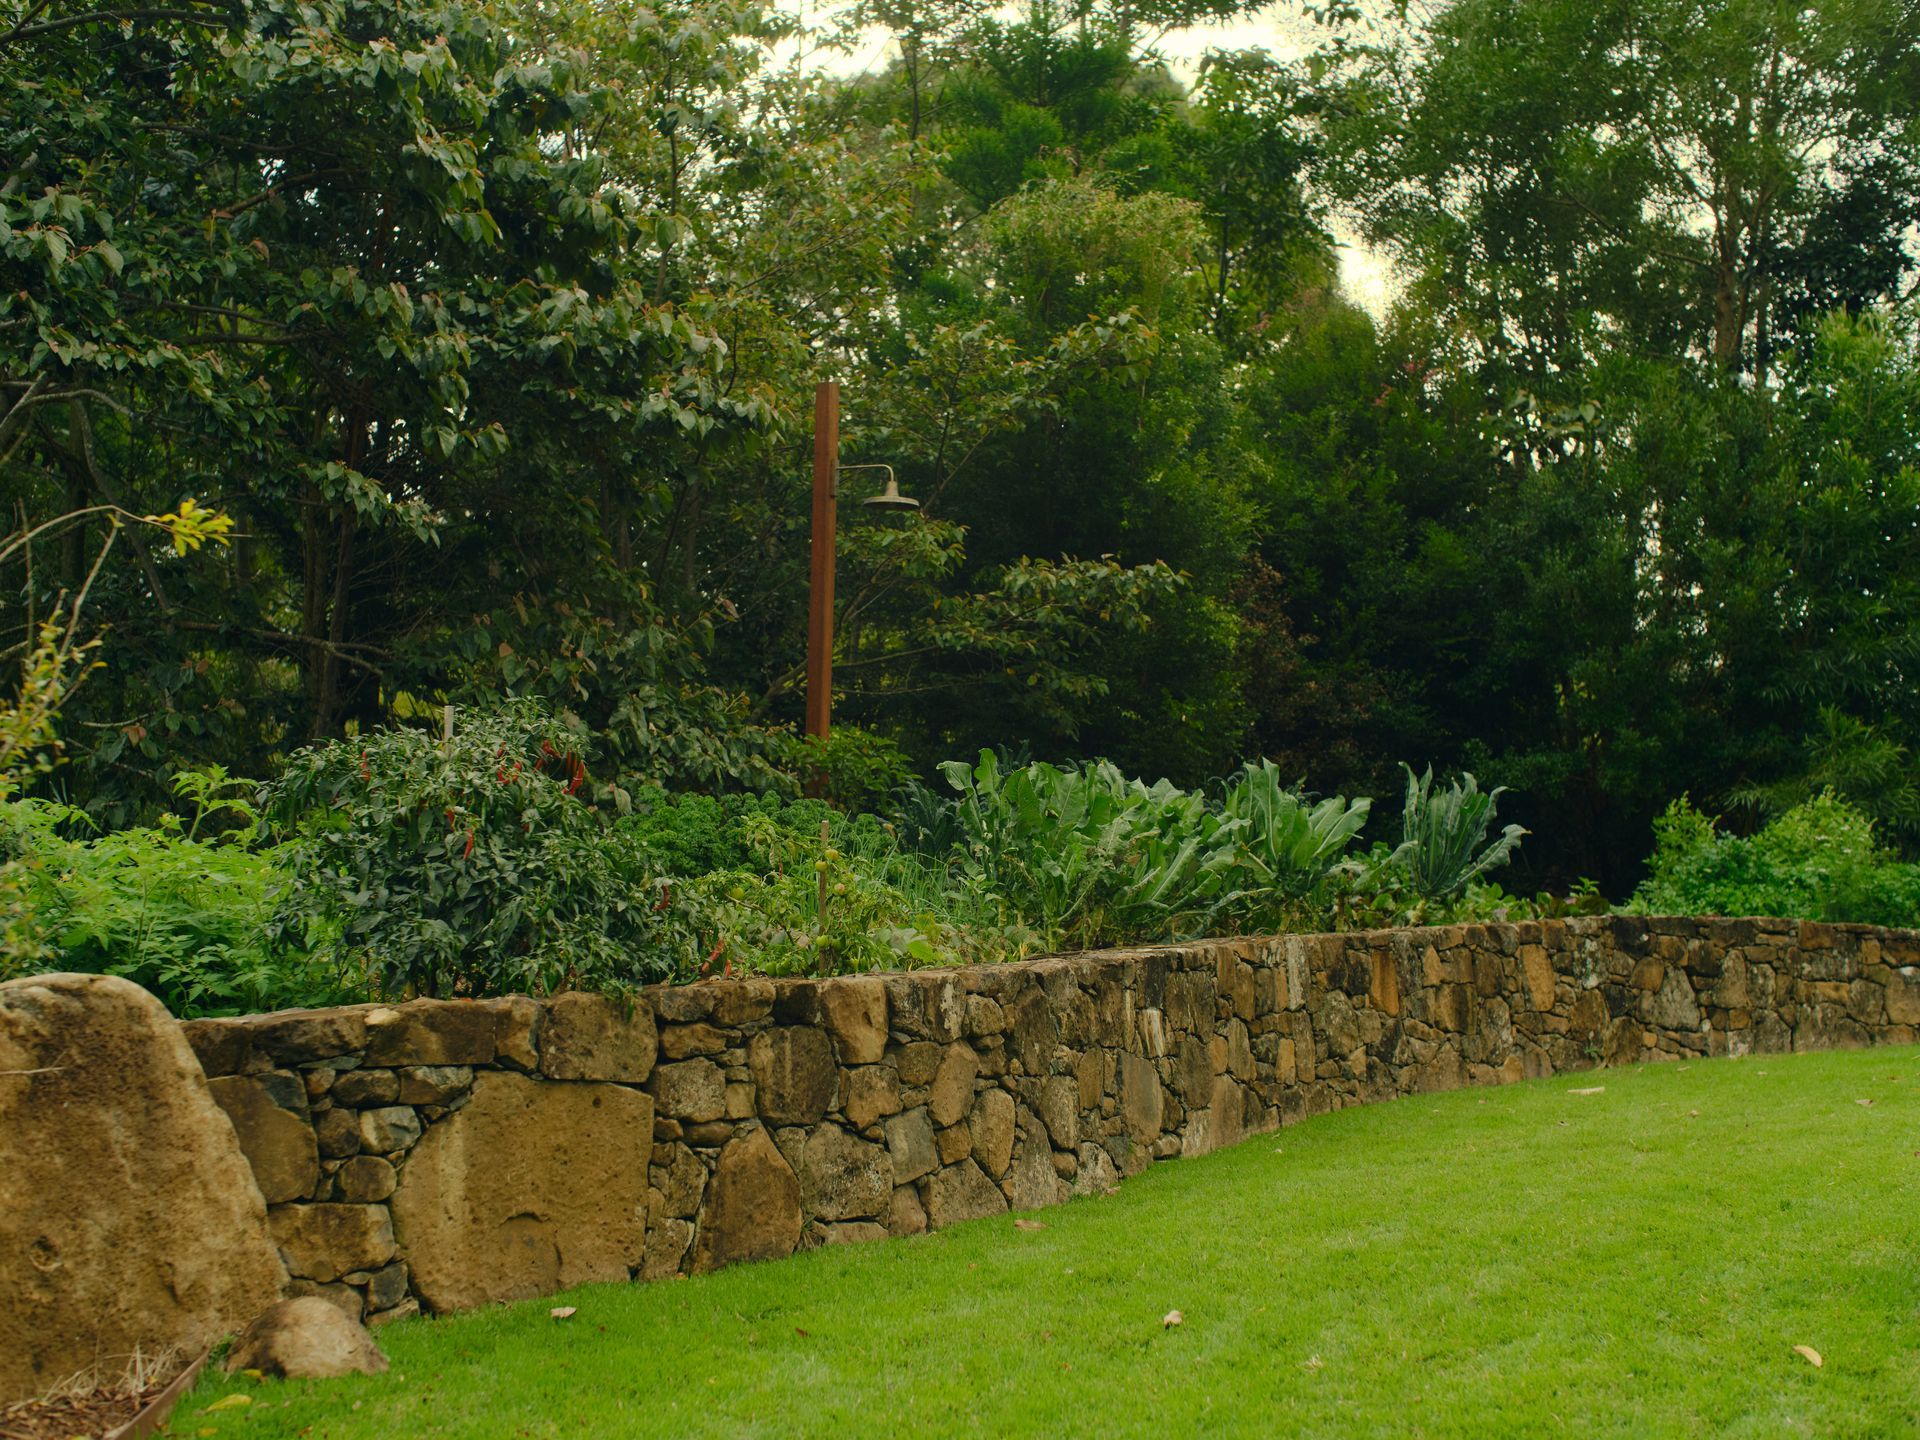
No themes. No regrets.
"We try not to design too much of a theme, like Japanese, cottage or English. Instead, we use materials and plants that suit the climate, and that we know look great and last."
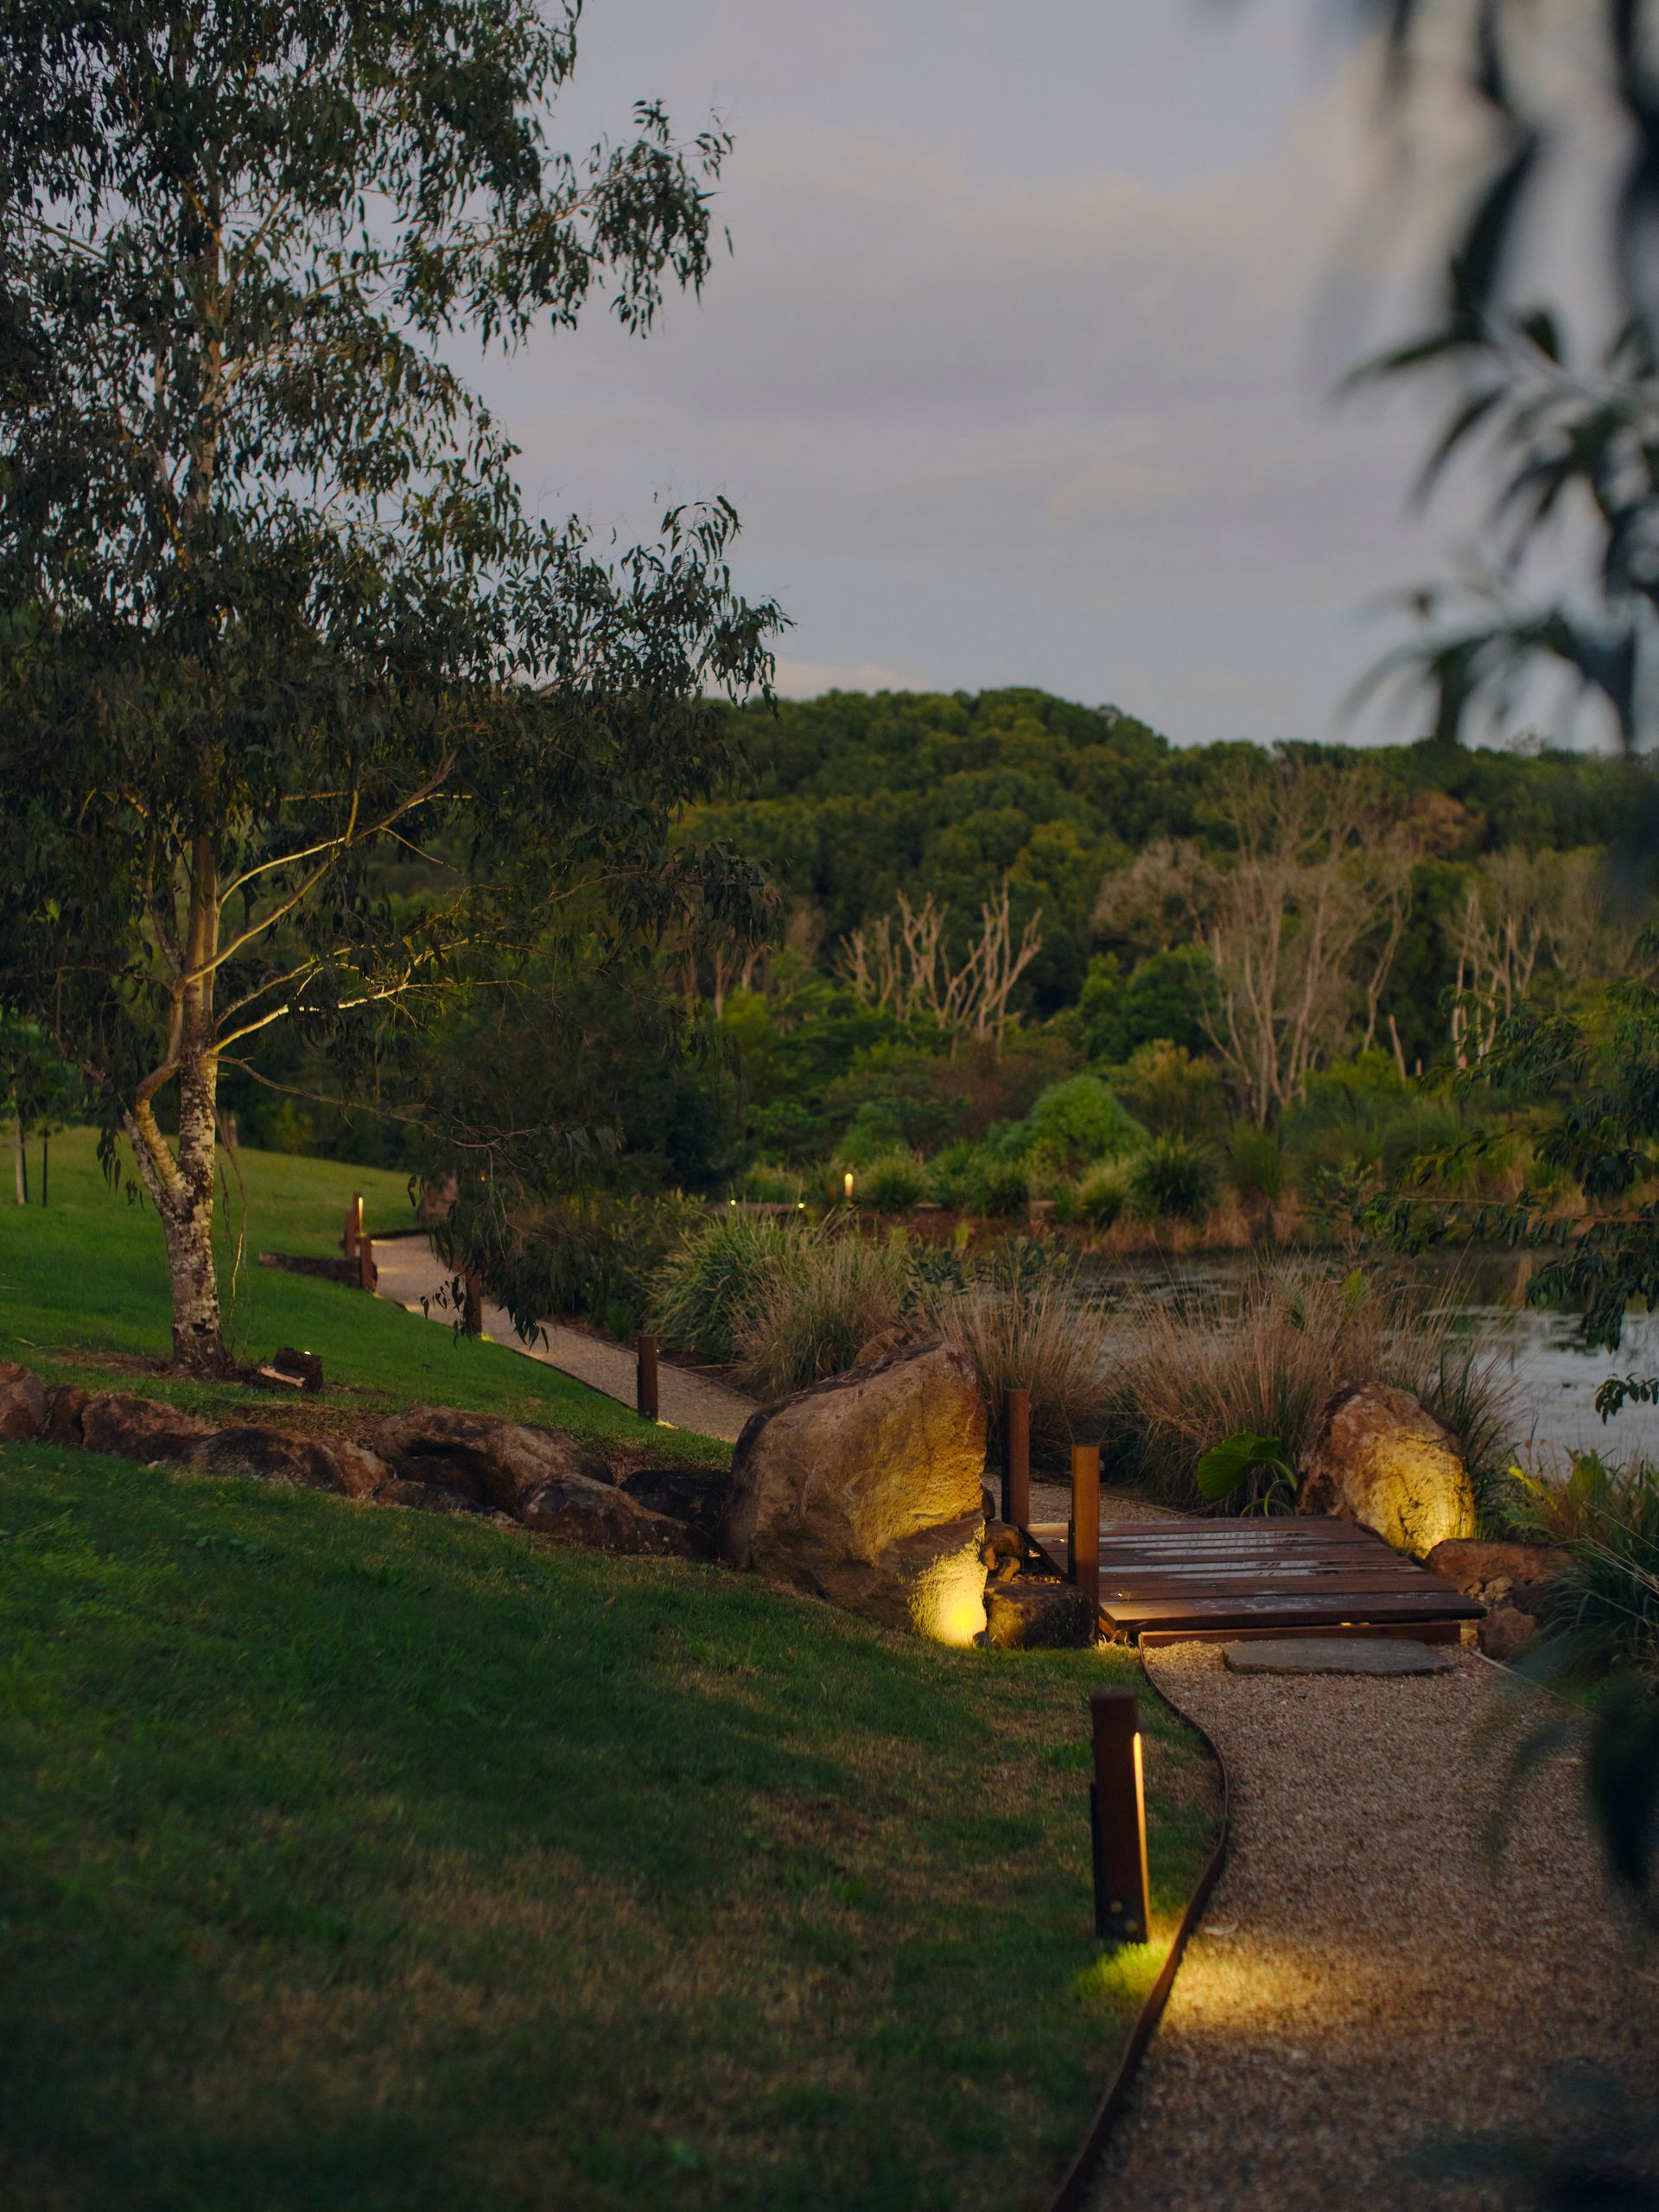
What lasting comes down to
Listening to Kate, a lasting garden is not one big decision. It is hundreds of small ones made early and made well: the right plant for our weather, stone where timber would fail, a plan detailed enough that nothing is left to guesswork on site.
It is also what happens when the people drawing the garden sit beside the people building it. The design is shaped by what our landscapers and stonemasons know will hold up, and the build follows the plan the client approved, at the price they were quoted from it.
Start with a conversation
If you are planning an acreage landscape design on your Byron Shire property, even if you are not ready to build yet, the first step is the same as it is for every client.
Mark will meet you on site, walk the property with you and listen to what you have in mind.
Bring your ideas, your half-formed brief and your questions. He'll bring close to 30 years of creative landscaping solutions to your vision.
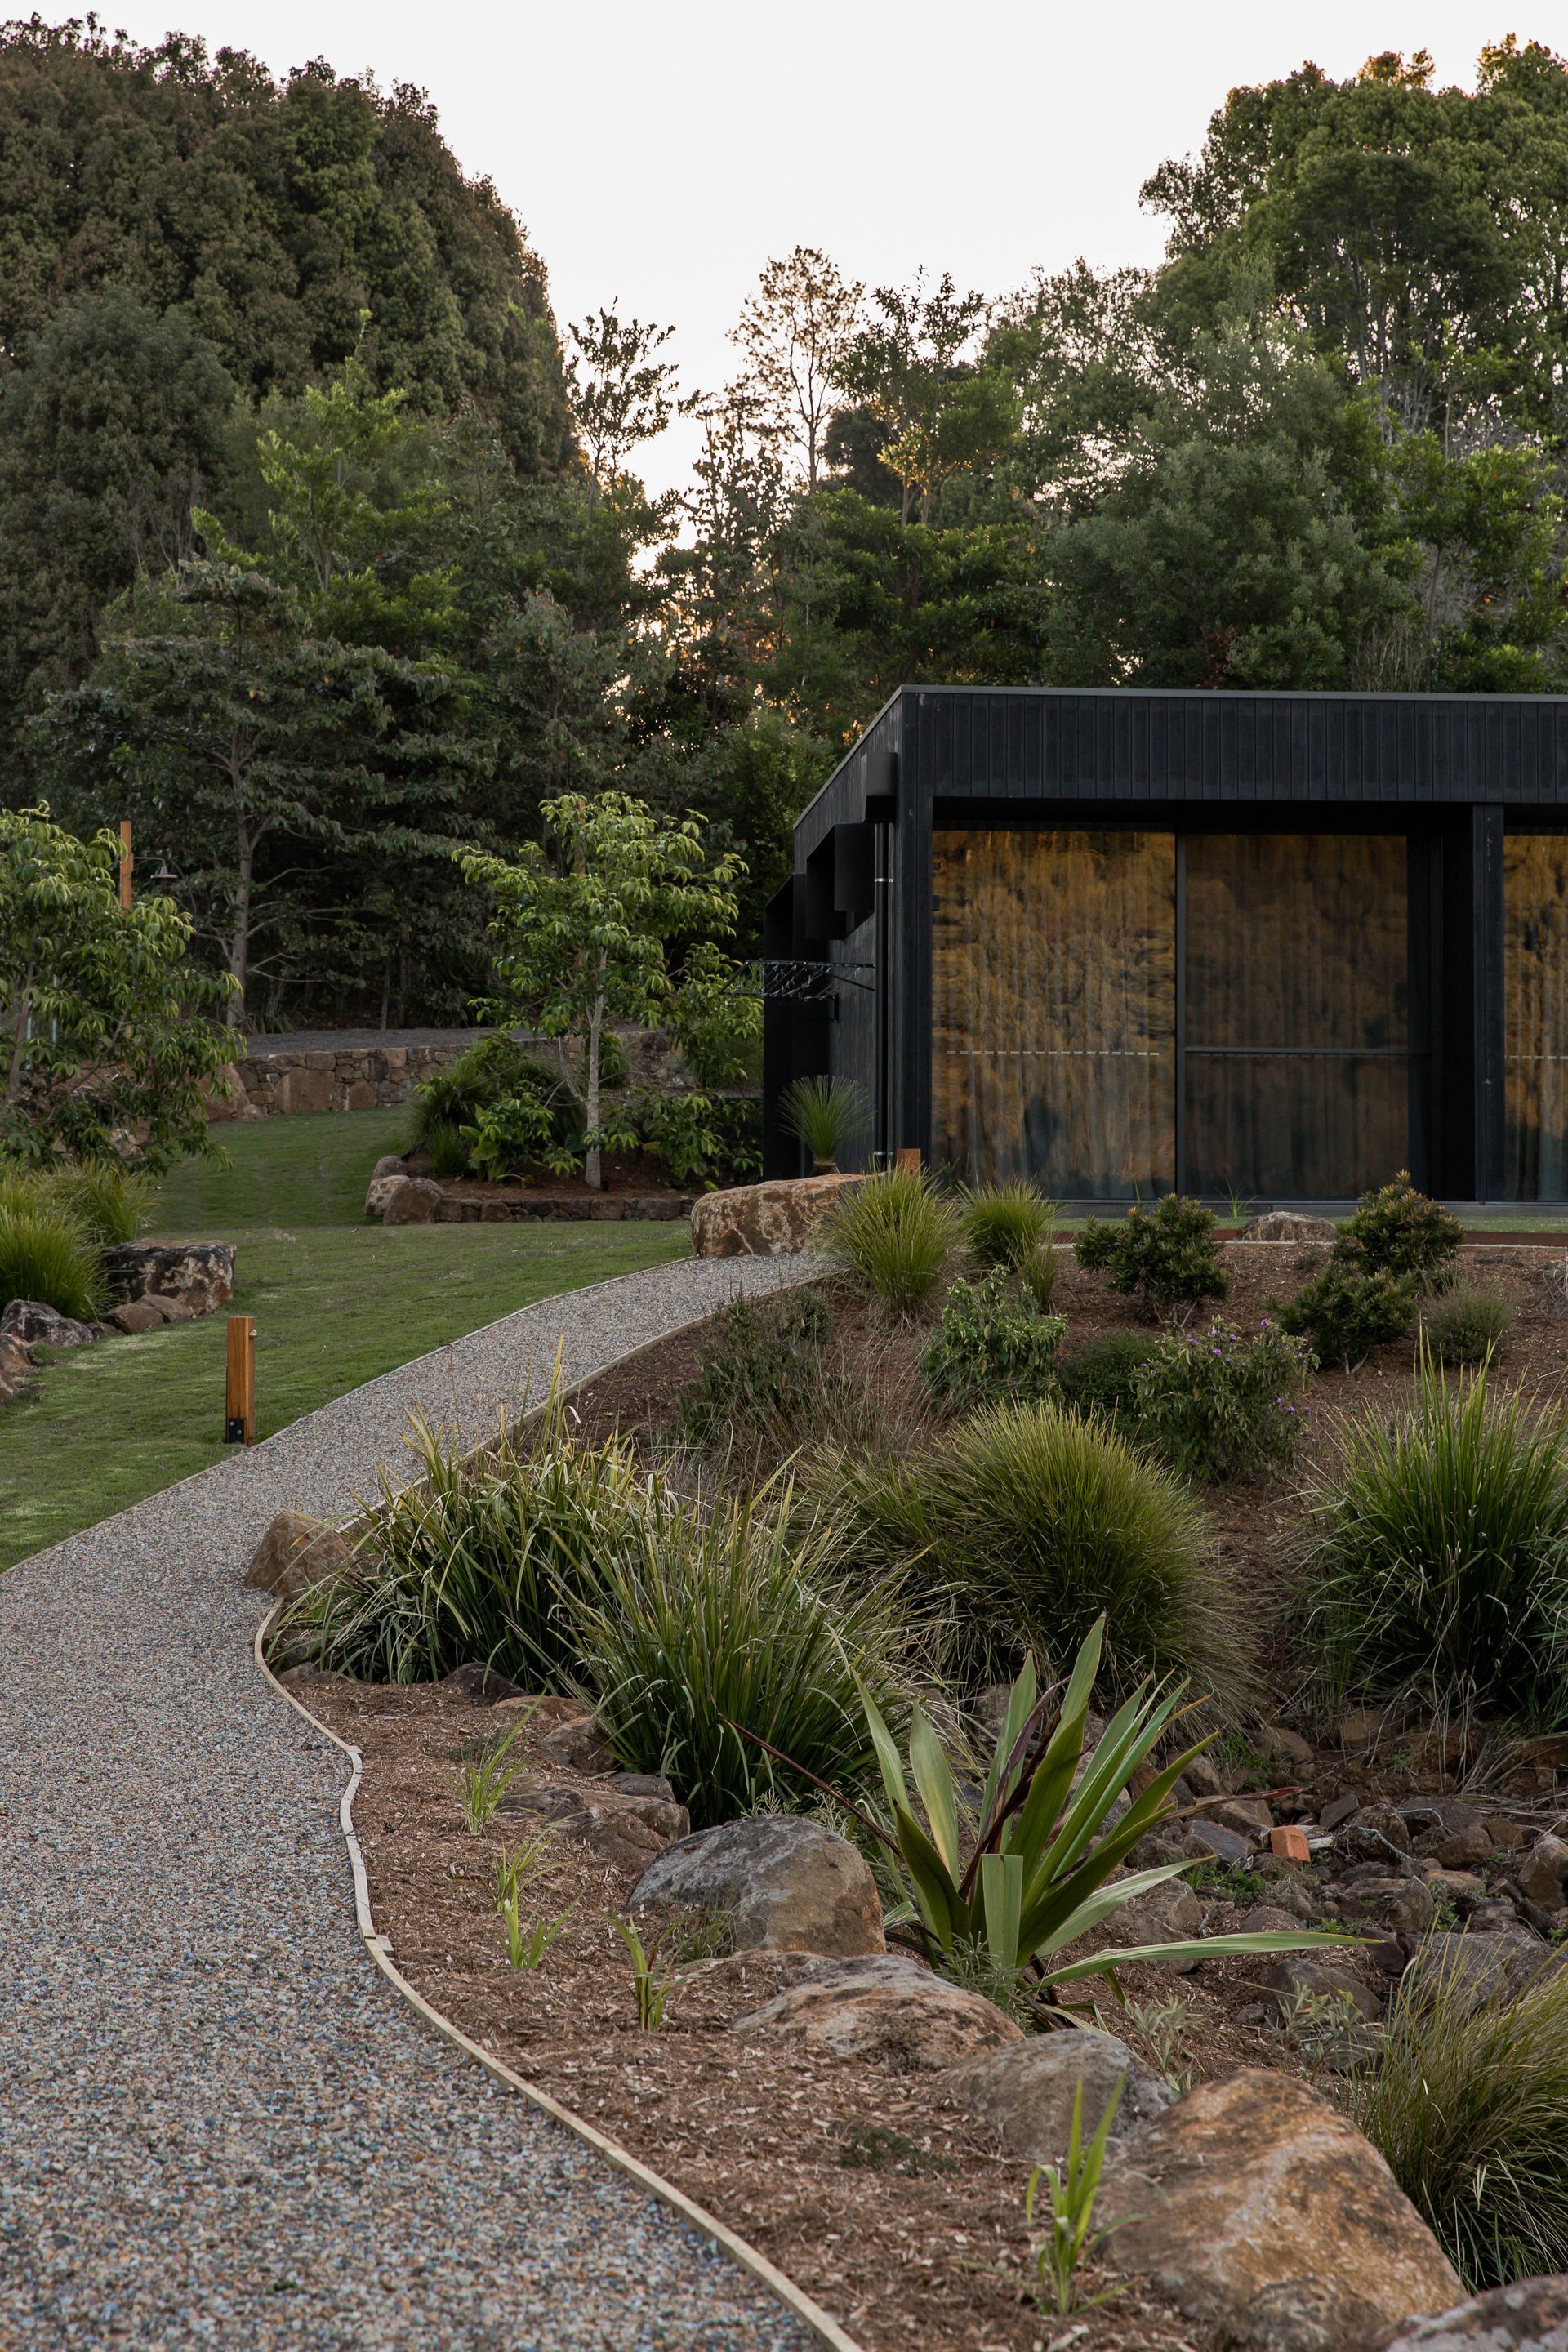
About Kate
Kate is a garden designer with eight years of experience creating outdoor spaces that feel as considered as the homes they surround. She trained at Ryde TAFE, and her work is grounded in both technical skill and an instinct for how people live.
Her designs blur the line between indoors and outdoors, drawing you outside to slow down and engage the senses. The result is a garden woven into everyday life, where morning coffees, long lunches and quiet evenings unfold, and lasting memories take root.
We're not your typical gardeners, we're state-of-the-art landscapers.
At Gondwana Landscaping and Stone, we transform outdoor spaces into breathtaking, functional sanctuaries, designed with precision and built to last.
We're an end-to-end landscape design & construction company:
🏡 Native Landscape Design
👷🏽♂️ Comprehensive Project Management
💐 Garden Maintenance
🪨 Paving & Stone Flagging
🪵 Retaining Walls (Timber & Stone)
💡 Outdoor Lighting
🏊♂️ Pool Surrounds
🌳 Decks & Pergolas
💦 Water Features
🚜 Earthworks & Driveways
🌱 Edible Gardens & Plant Selection
🌿 Turf Installation & Irrigation
🧱Privacy Screens, Brick & Block Work
No hidden fees or blown-out budgets. Discover the Gondwana way.
Let’s bring your vision to life. On time, on budget, and beyond expectations.